Every project at Alice Gurney Architects begins with our clients’ vision and is shaped with a little magic along the way. The result is a one-of-a-kind home, designed exclusively for the people who will live in it.
-
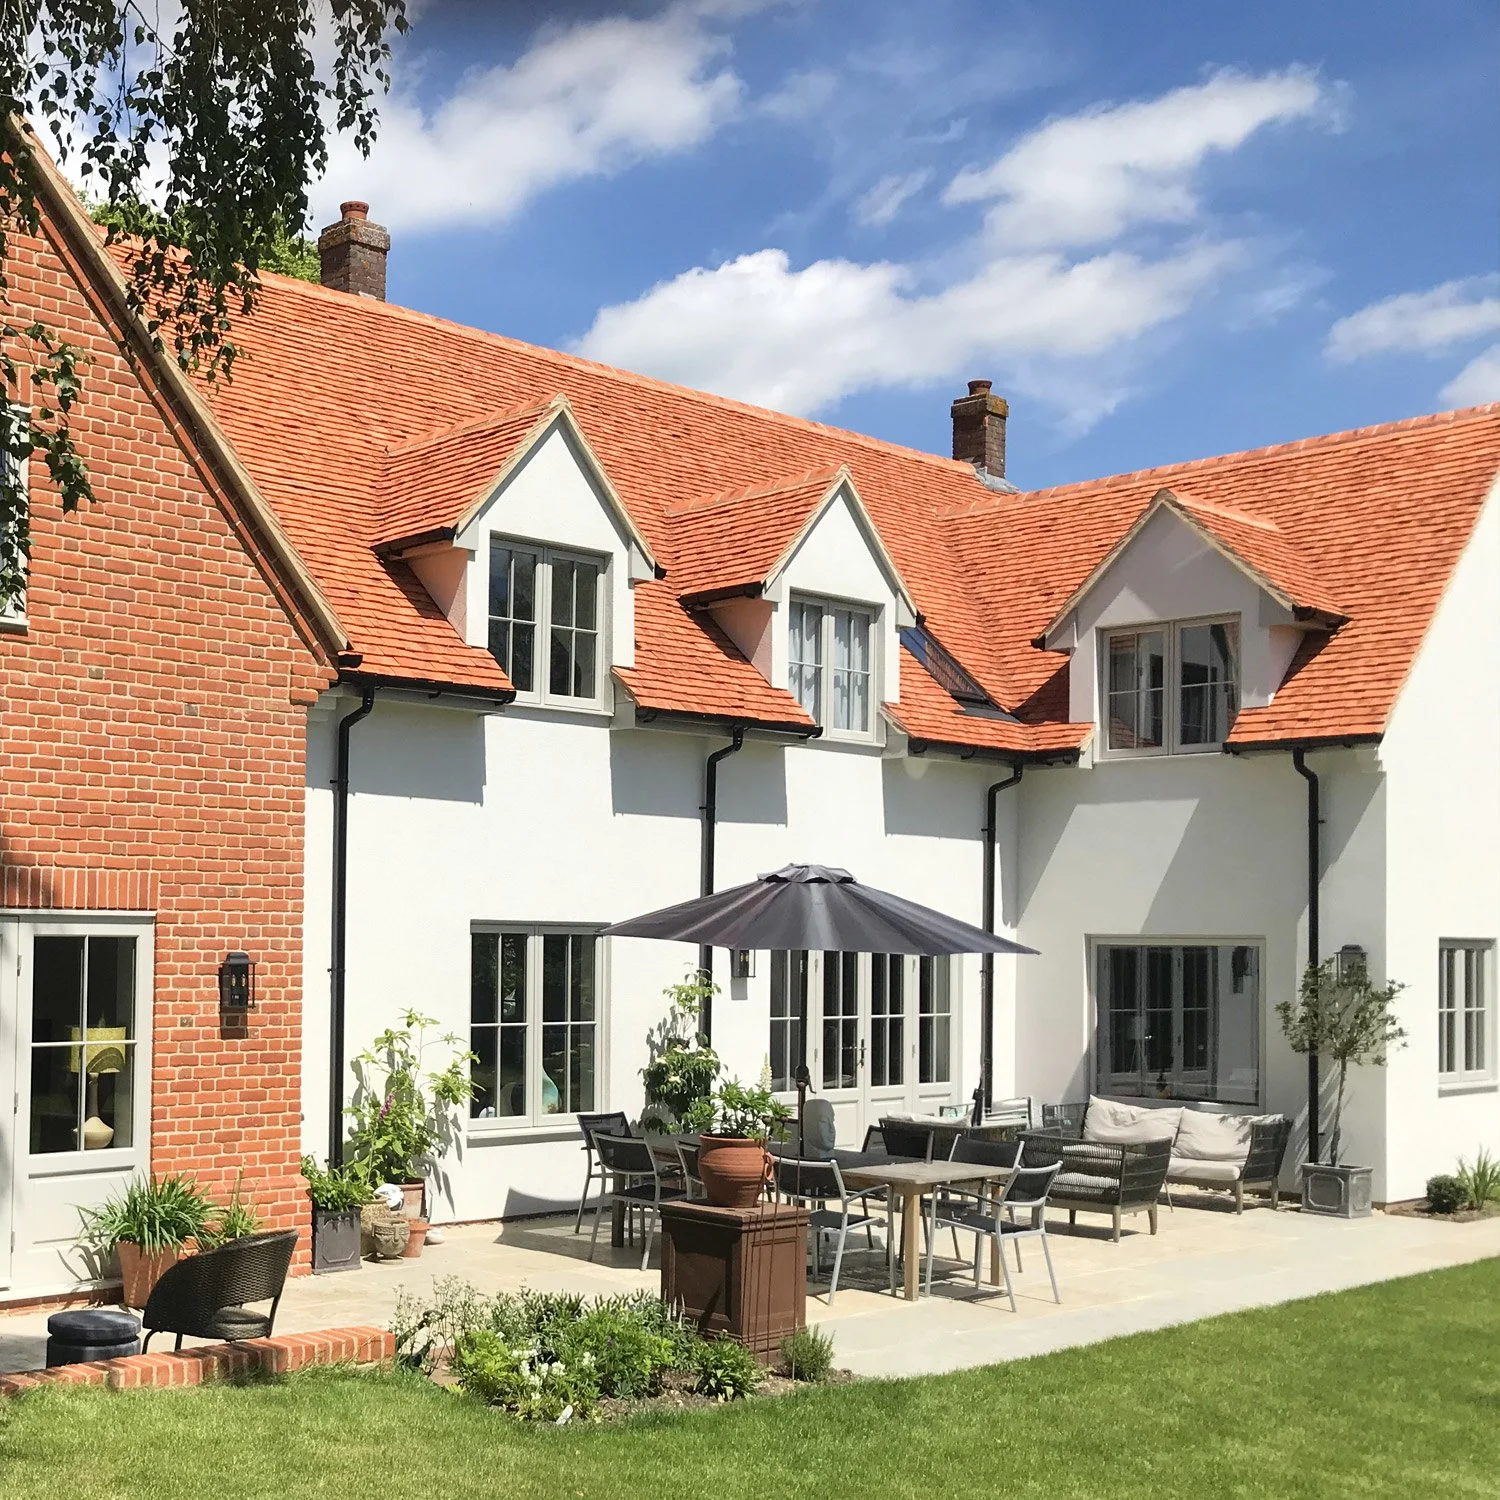
![The image shows a backyard patio area with outdoor furniture, including a table, chairs, a sofa, and a large patio umbrella. The house has a white exterior with multiple windows and a red-tiled roof with dormer windows. There is also a brick section of the house visible on the left side, with some plants and grass in the yard.]()
1970s House Transformation
This 1970s house was completely remodelled and extended to create a family home perfect for its Aston Tirrold Conservation Area location.
-
![]()
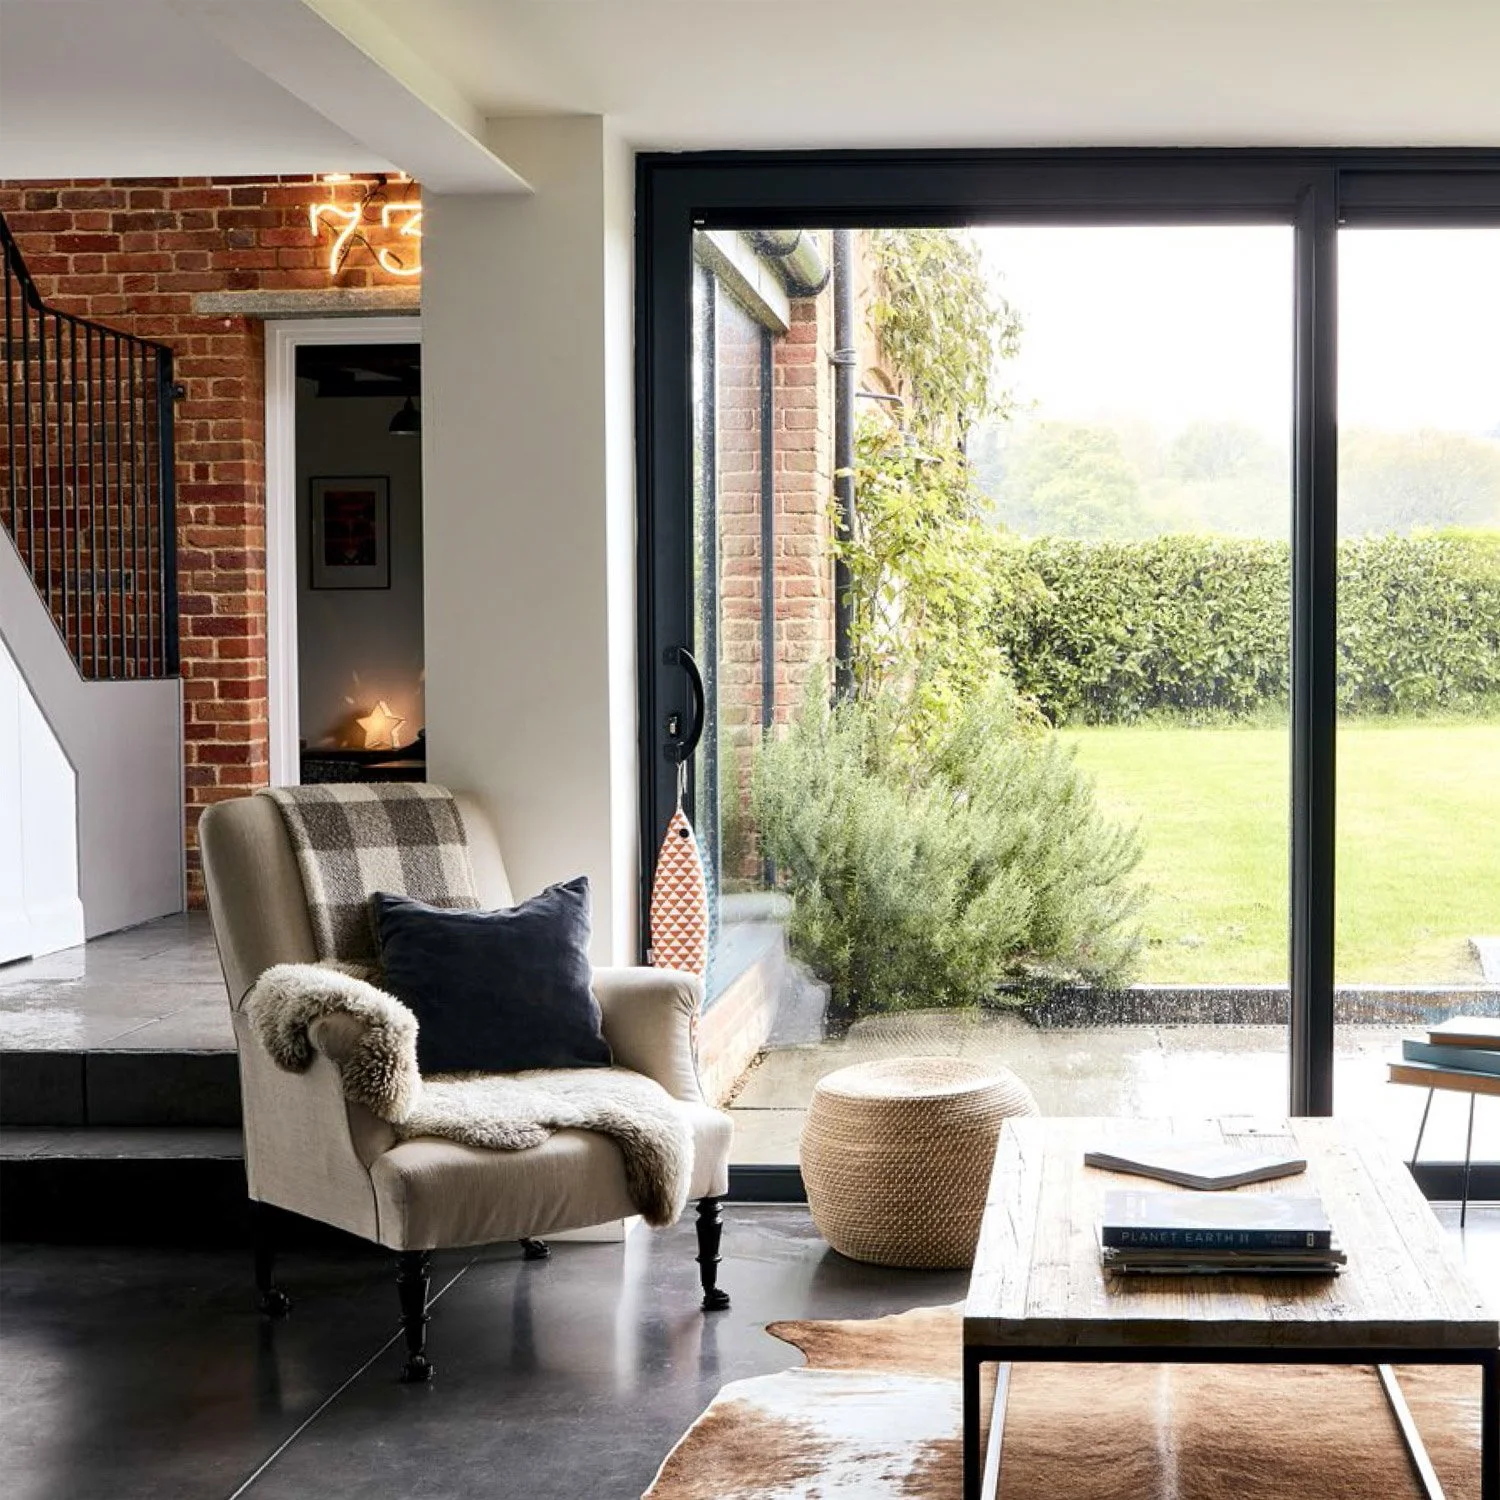
Hampshire Farmhouse
A full renovation and extension of a Georgian farmhouse creates a wonderful, warm home full of texture.
-
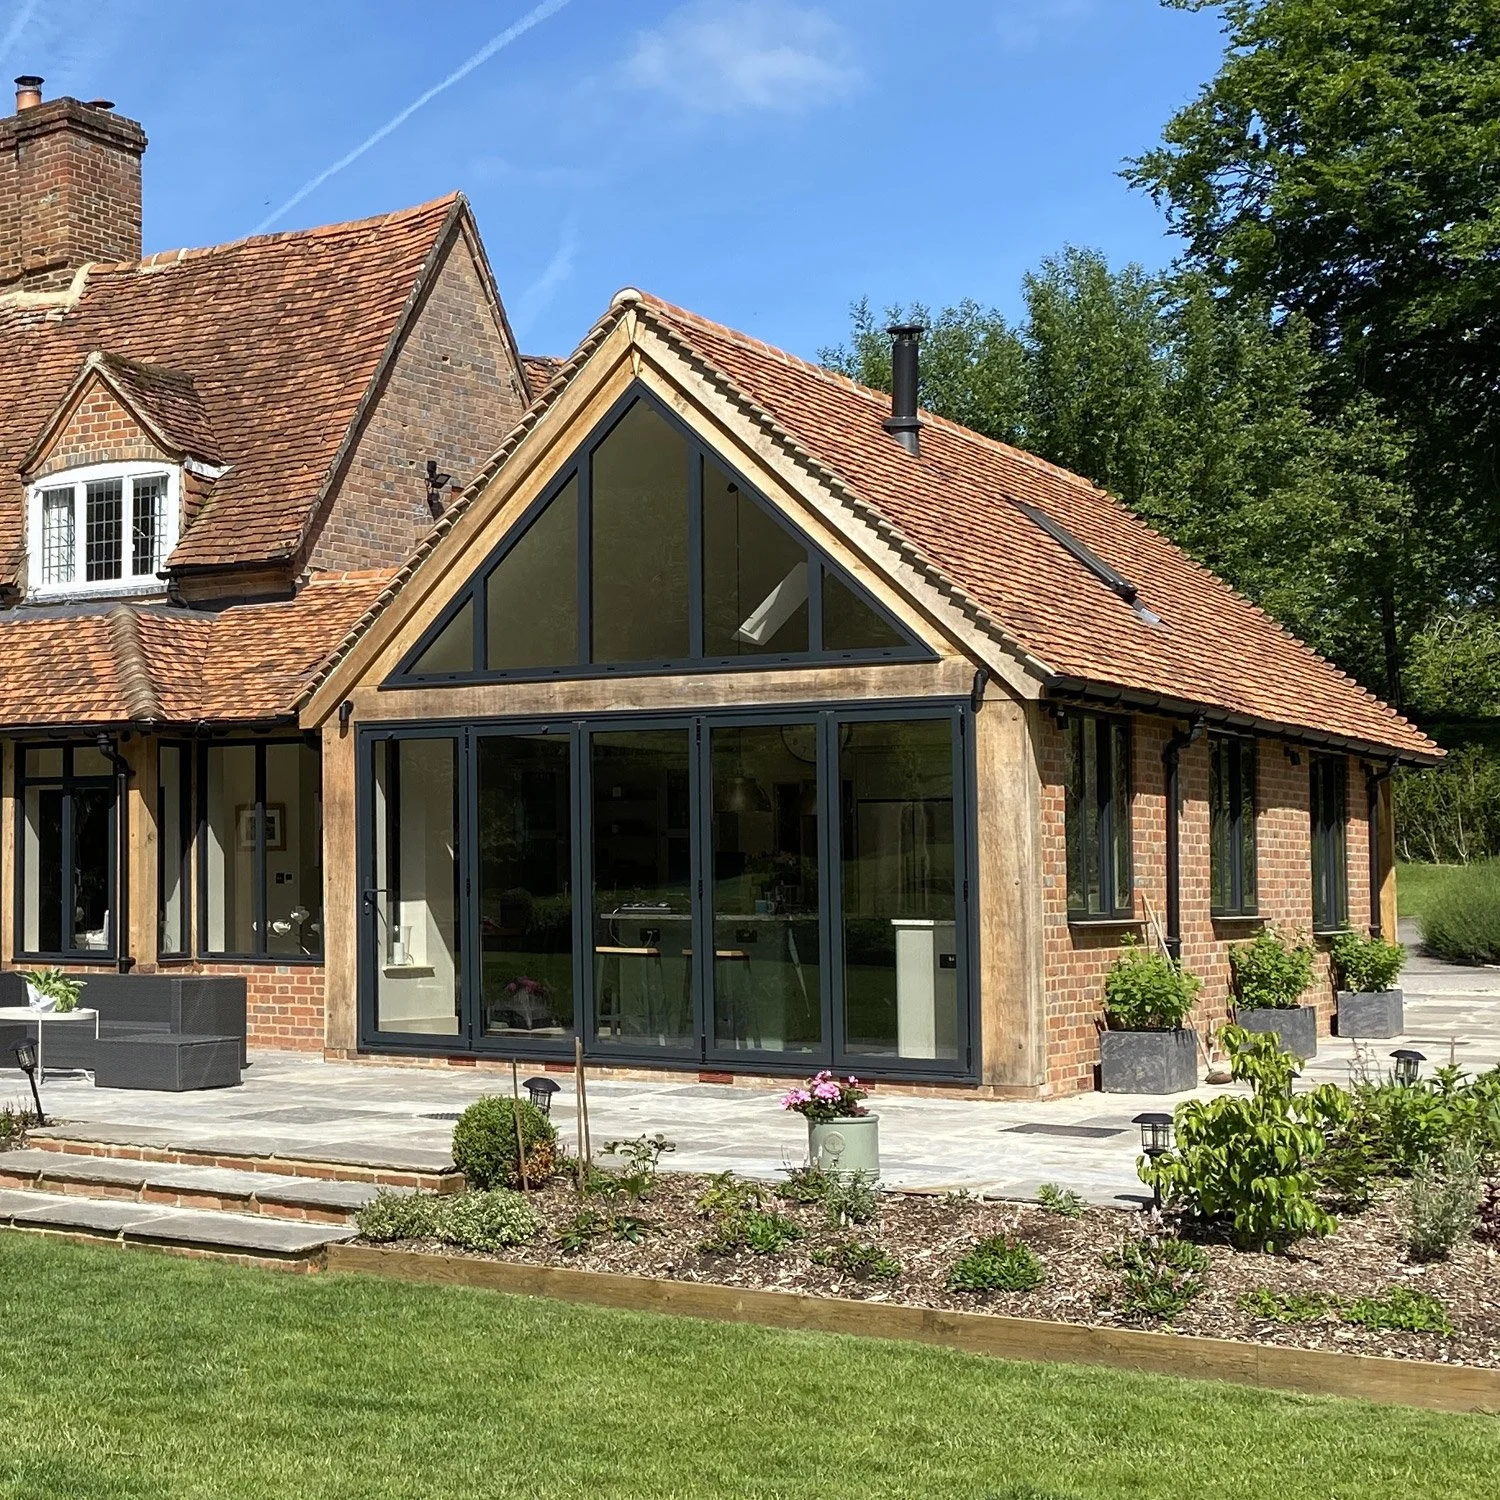
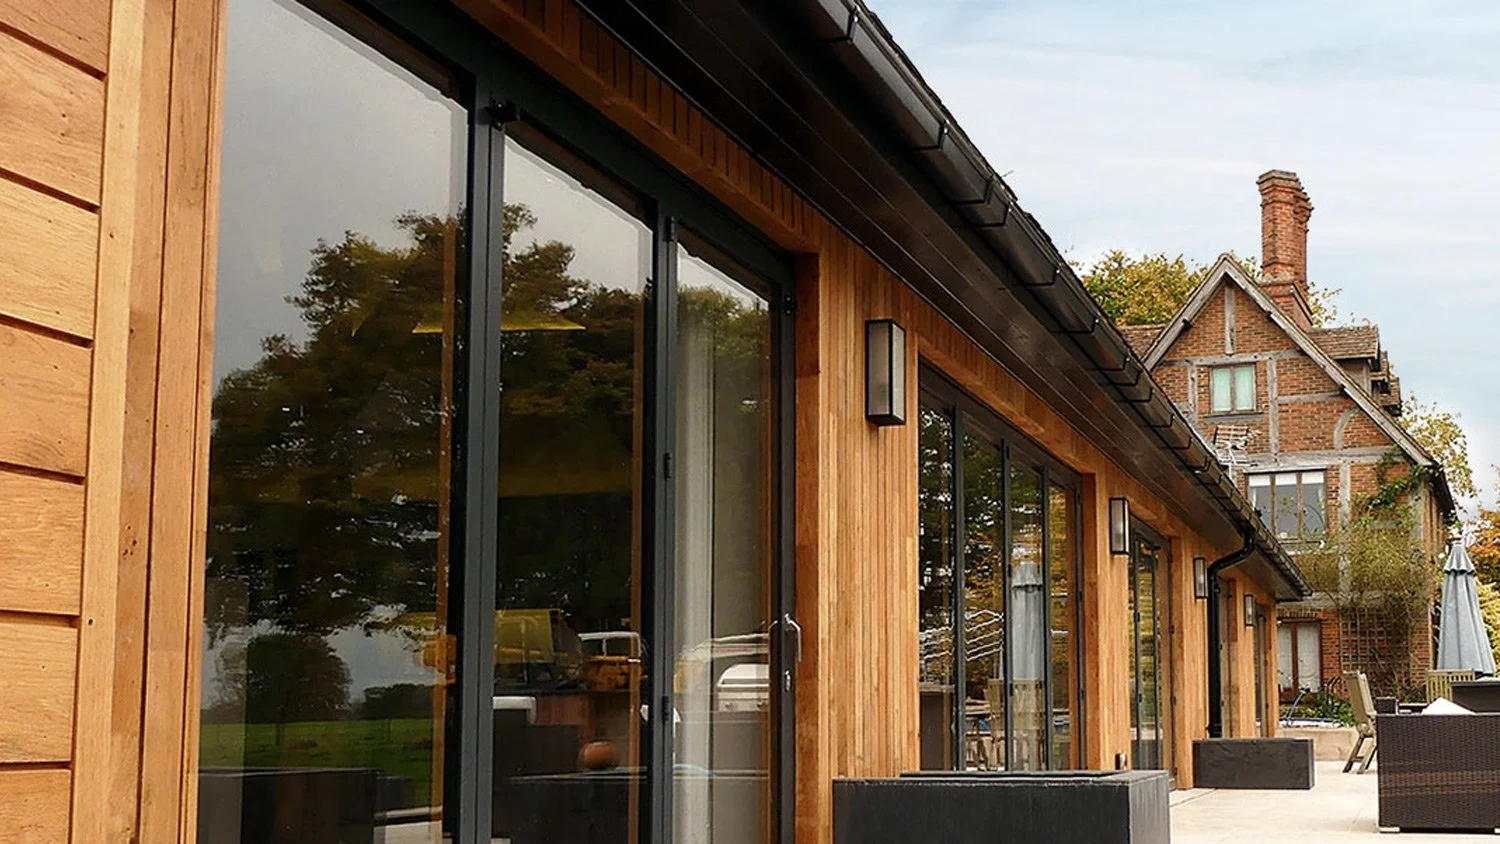
![A modern extension with large glass windows and wooden framing added to a traditional brick house with a red tile roof, surrounded by well-maintained garden and patio.]()
Grade II Listed Berkshire Extension
A large-scale extension to this Grade II Listed Building has created modern living sensitive to its surroundings.
-
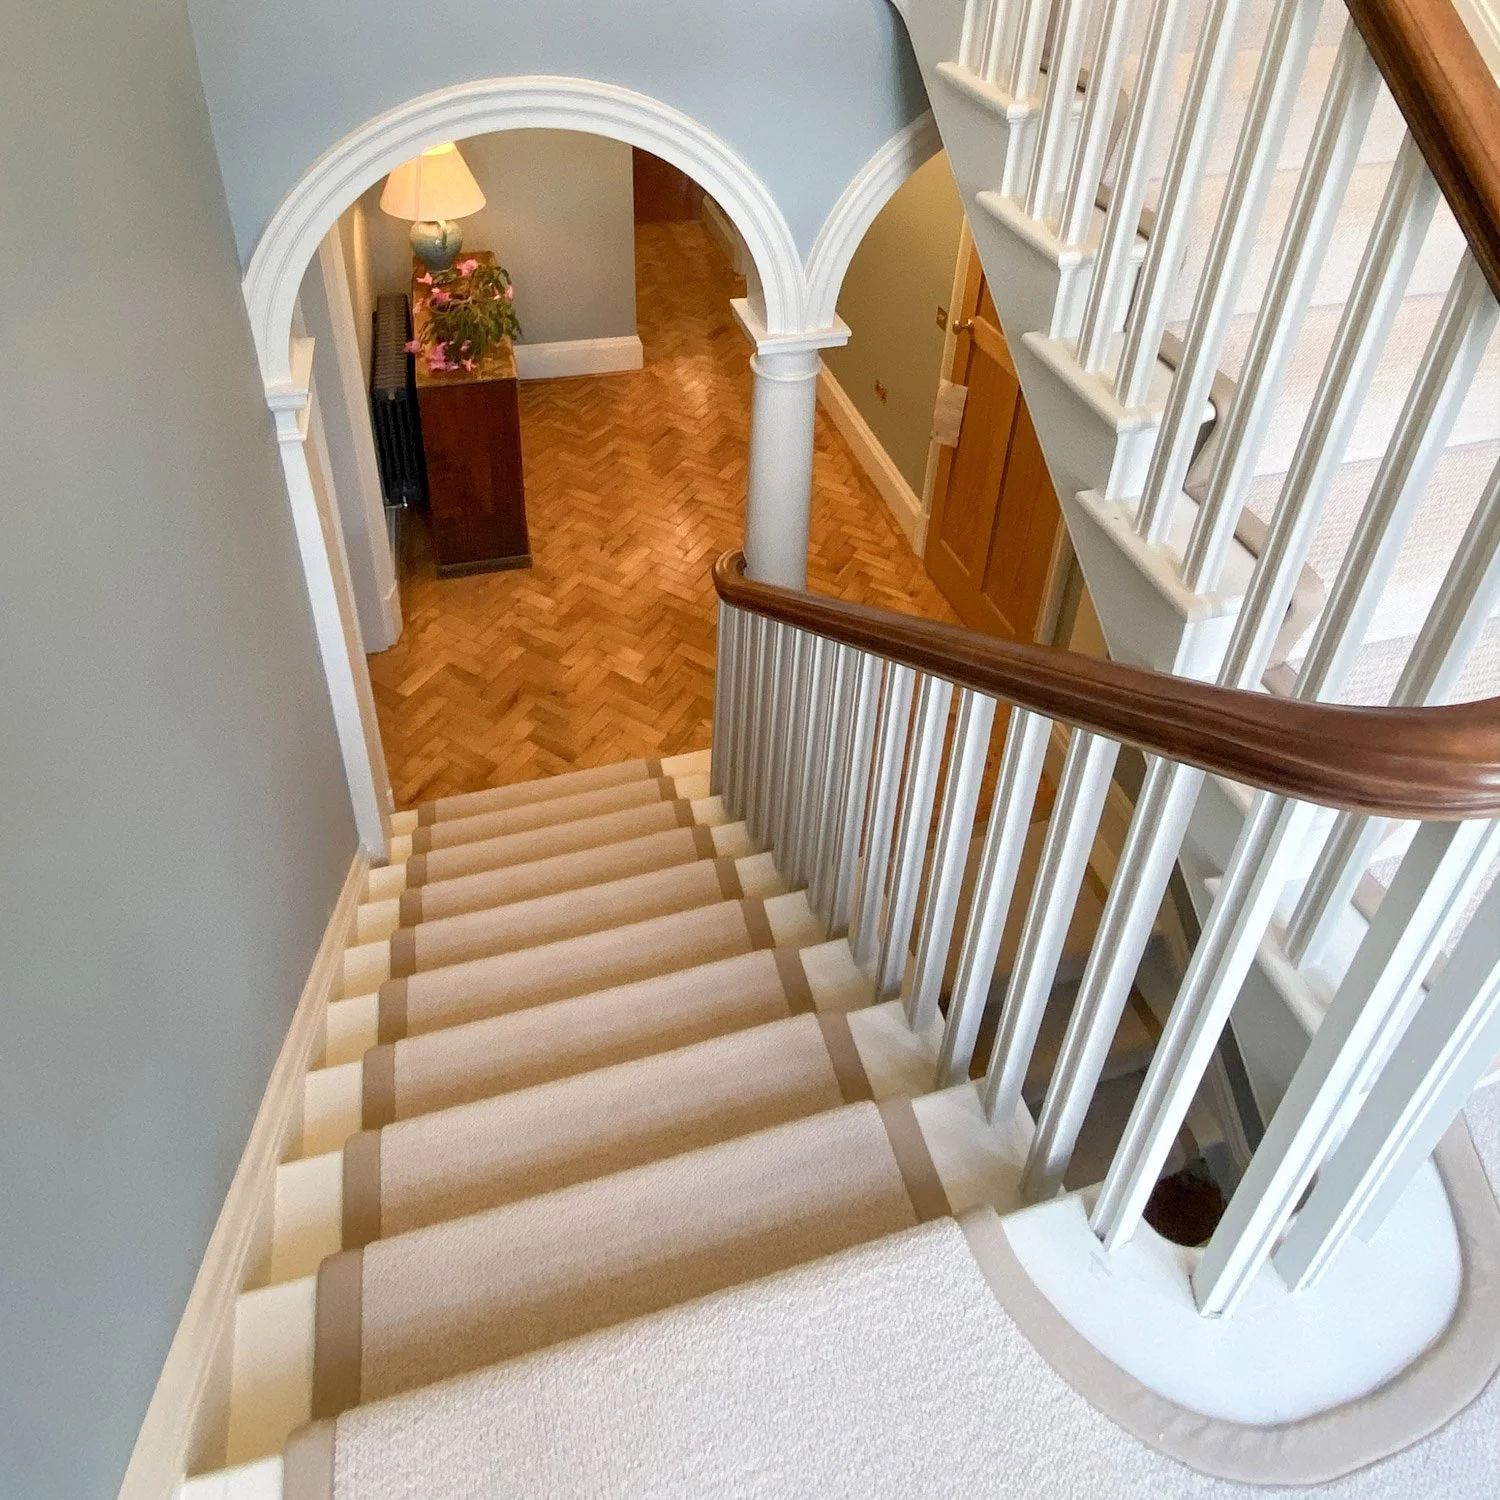
![View of a staircase with beige carpeted steps, white railing with wooden handrail, and hardwood floors at the bottom. There is an archway with decorative columns leading to a foyer area with a small side table, a lamp, and a table with a pink flower arrangement.]()
Goring Family Forever Home
Reconfiguration and renovation of this extensive family house has resulted in a home to last a lifetime.
-
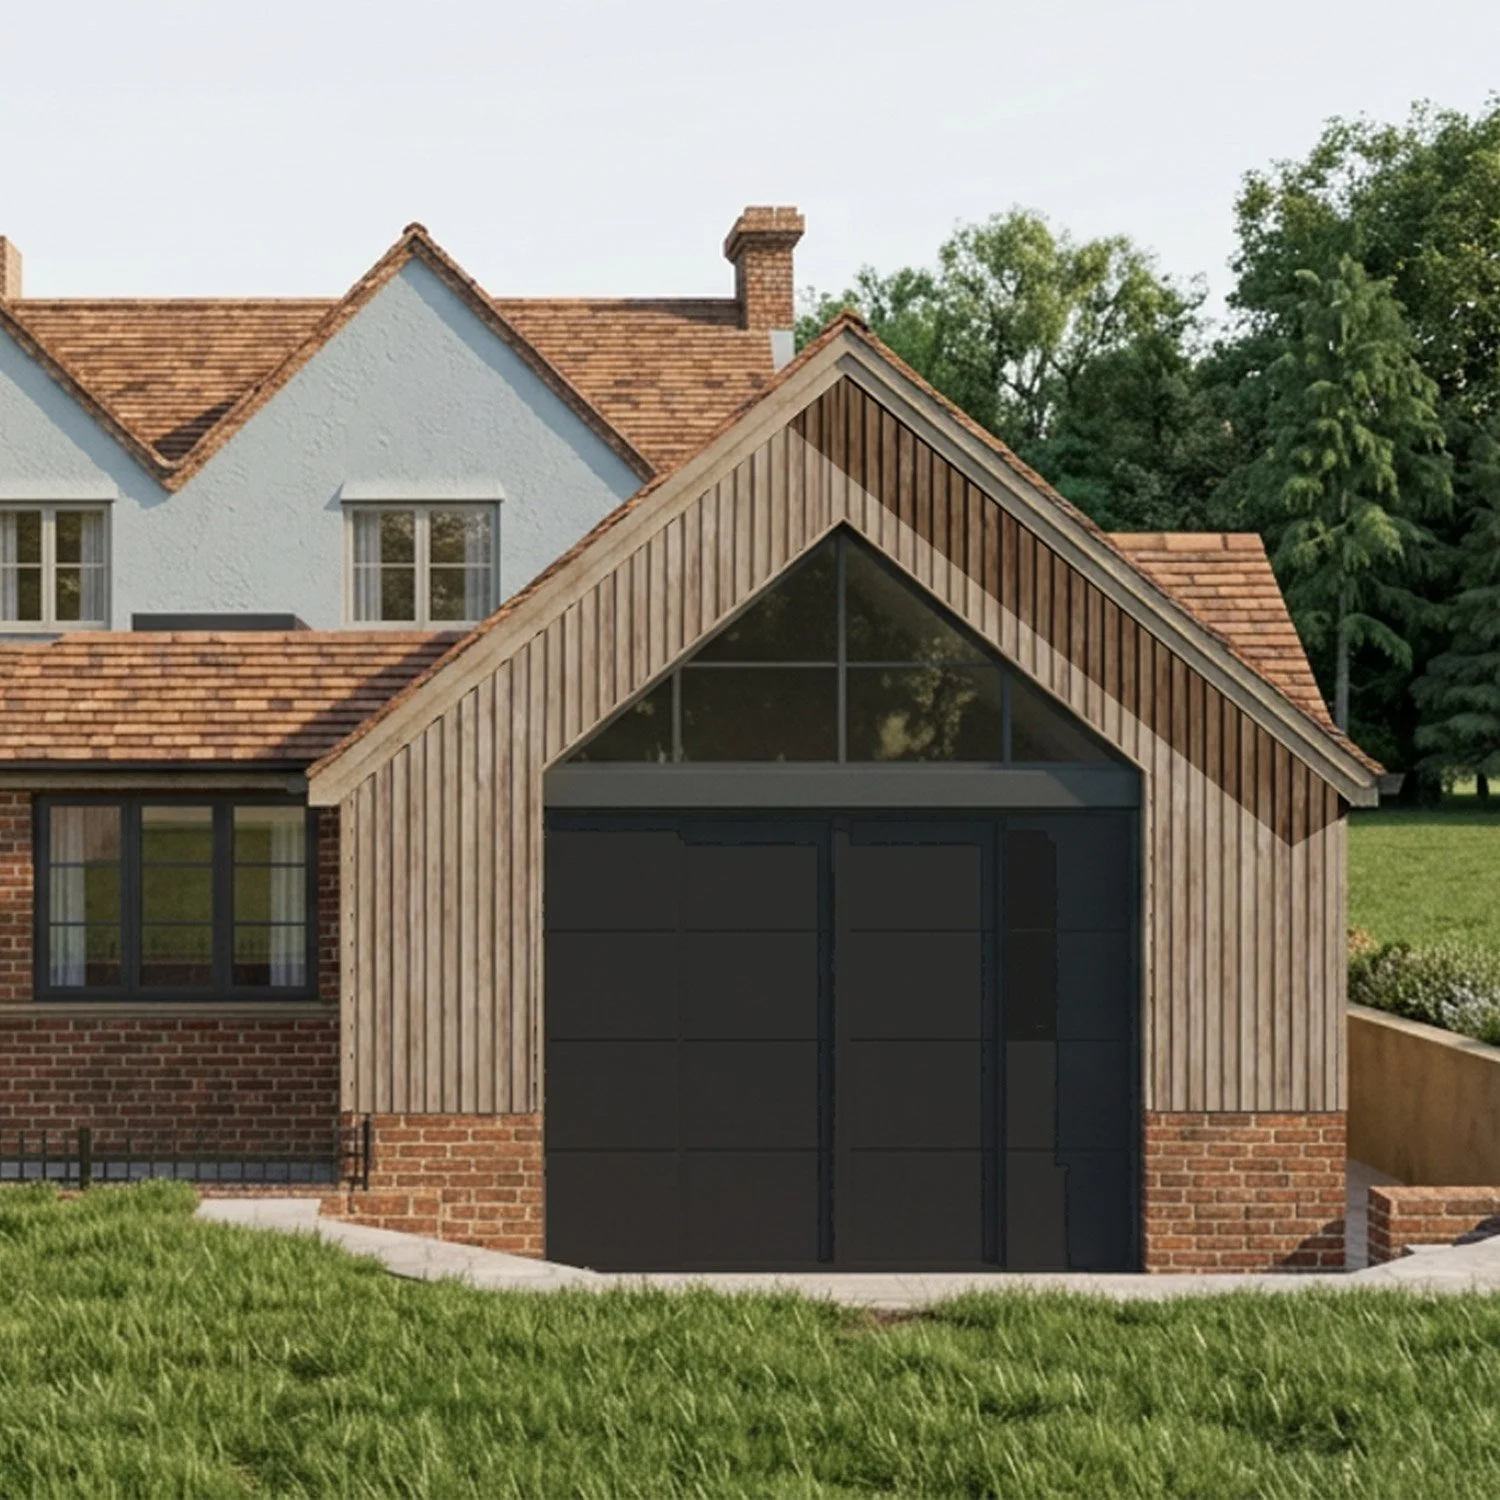
![A modern house with a combination of brick, wood, and white stucco exterior, featuring a sloped roof, large windows, and a garage with black doors, surrounded by a lush green lawn and trees in the background.]()
Oxfordshire Village Cottage
A small change can make a big difference. A single-storey extension has transformed the way this cottage functions, and above all else has flooded the ground floor with light and views.
-
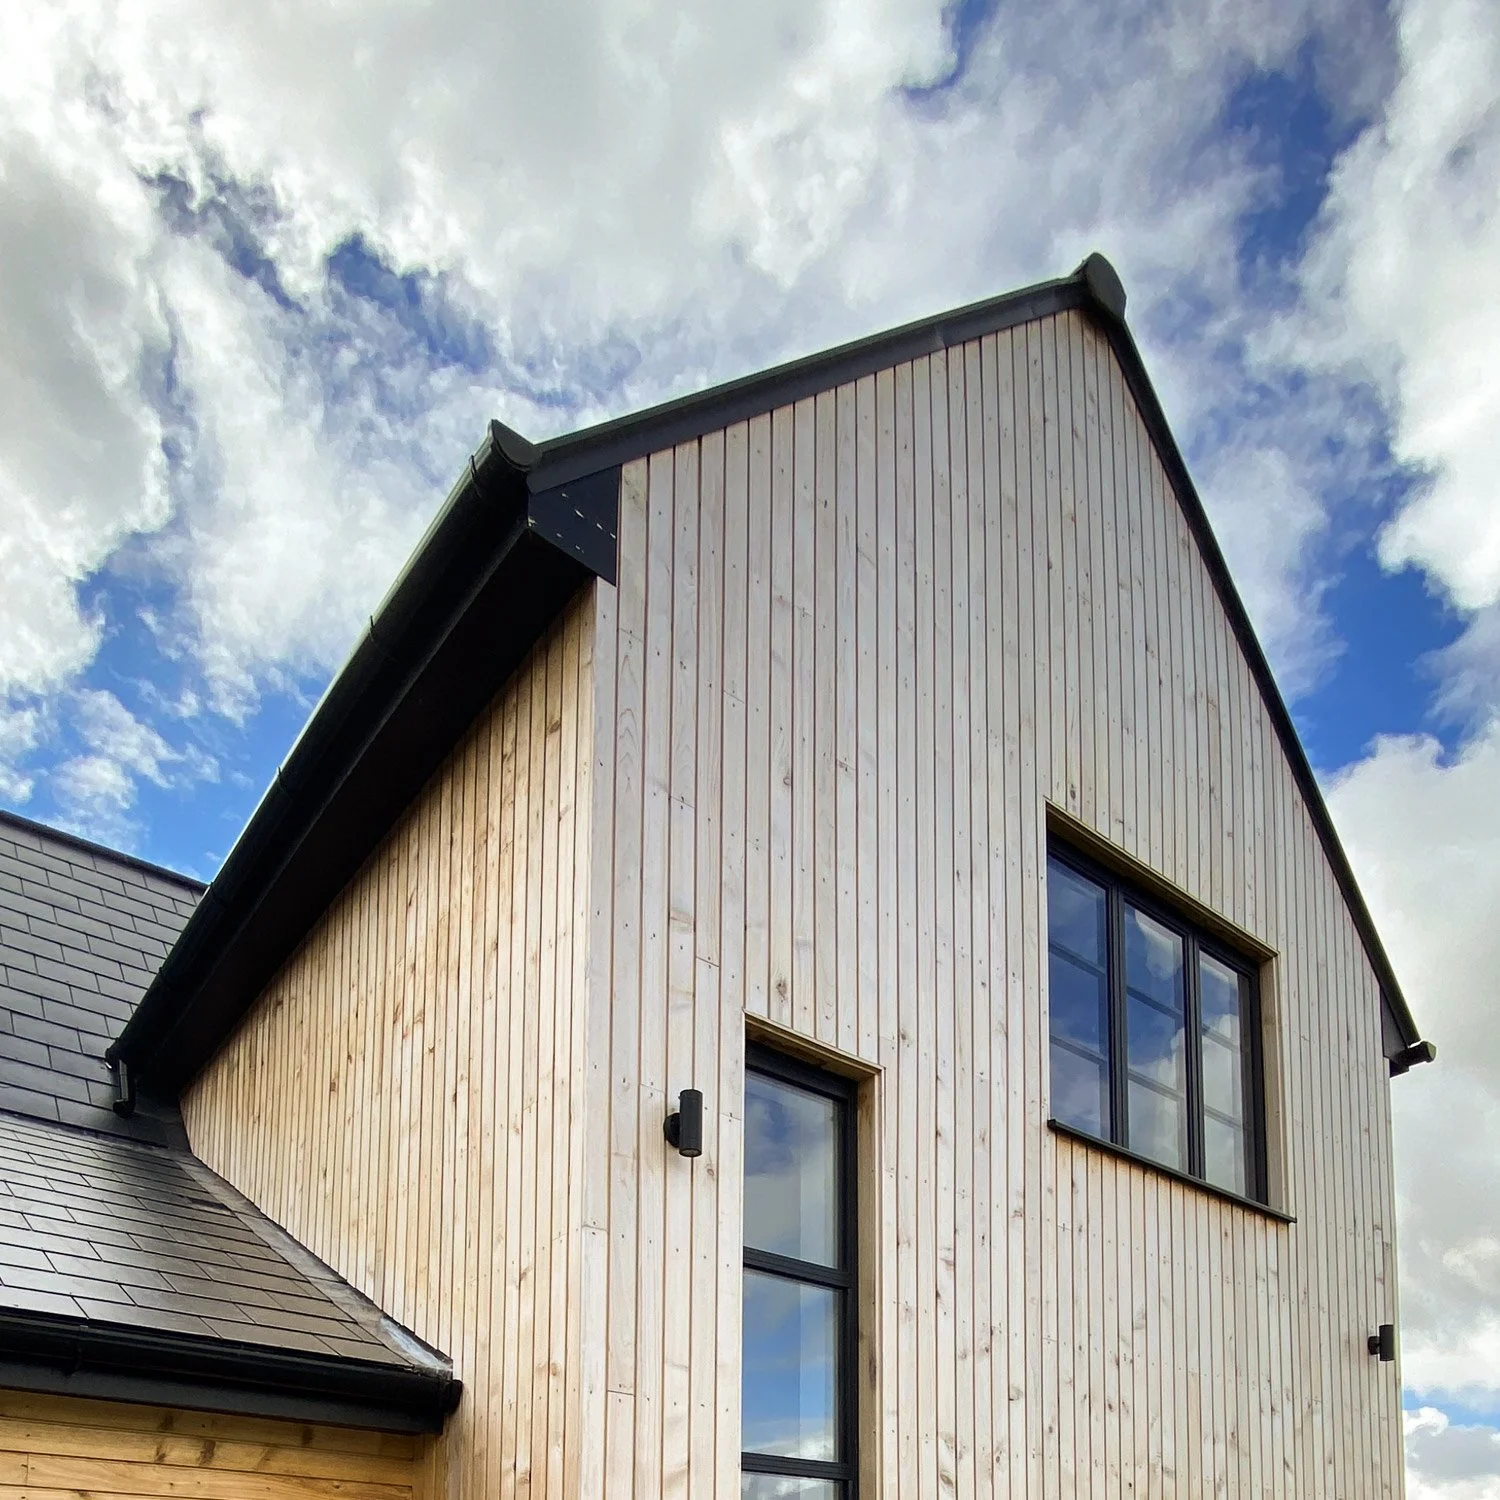
![Close-up of a house exterior with vertical wood siding and large window, under a cloudy sky.]()
Contemporary Renewal of a 1960s Home
A 1960s chalet bungalow was completed transformed into a modern home worthy of its rural location.