Grade II Listed Farmhouse Extension
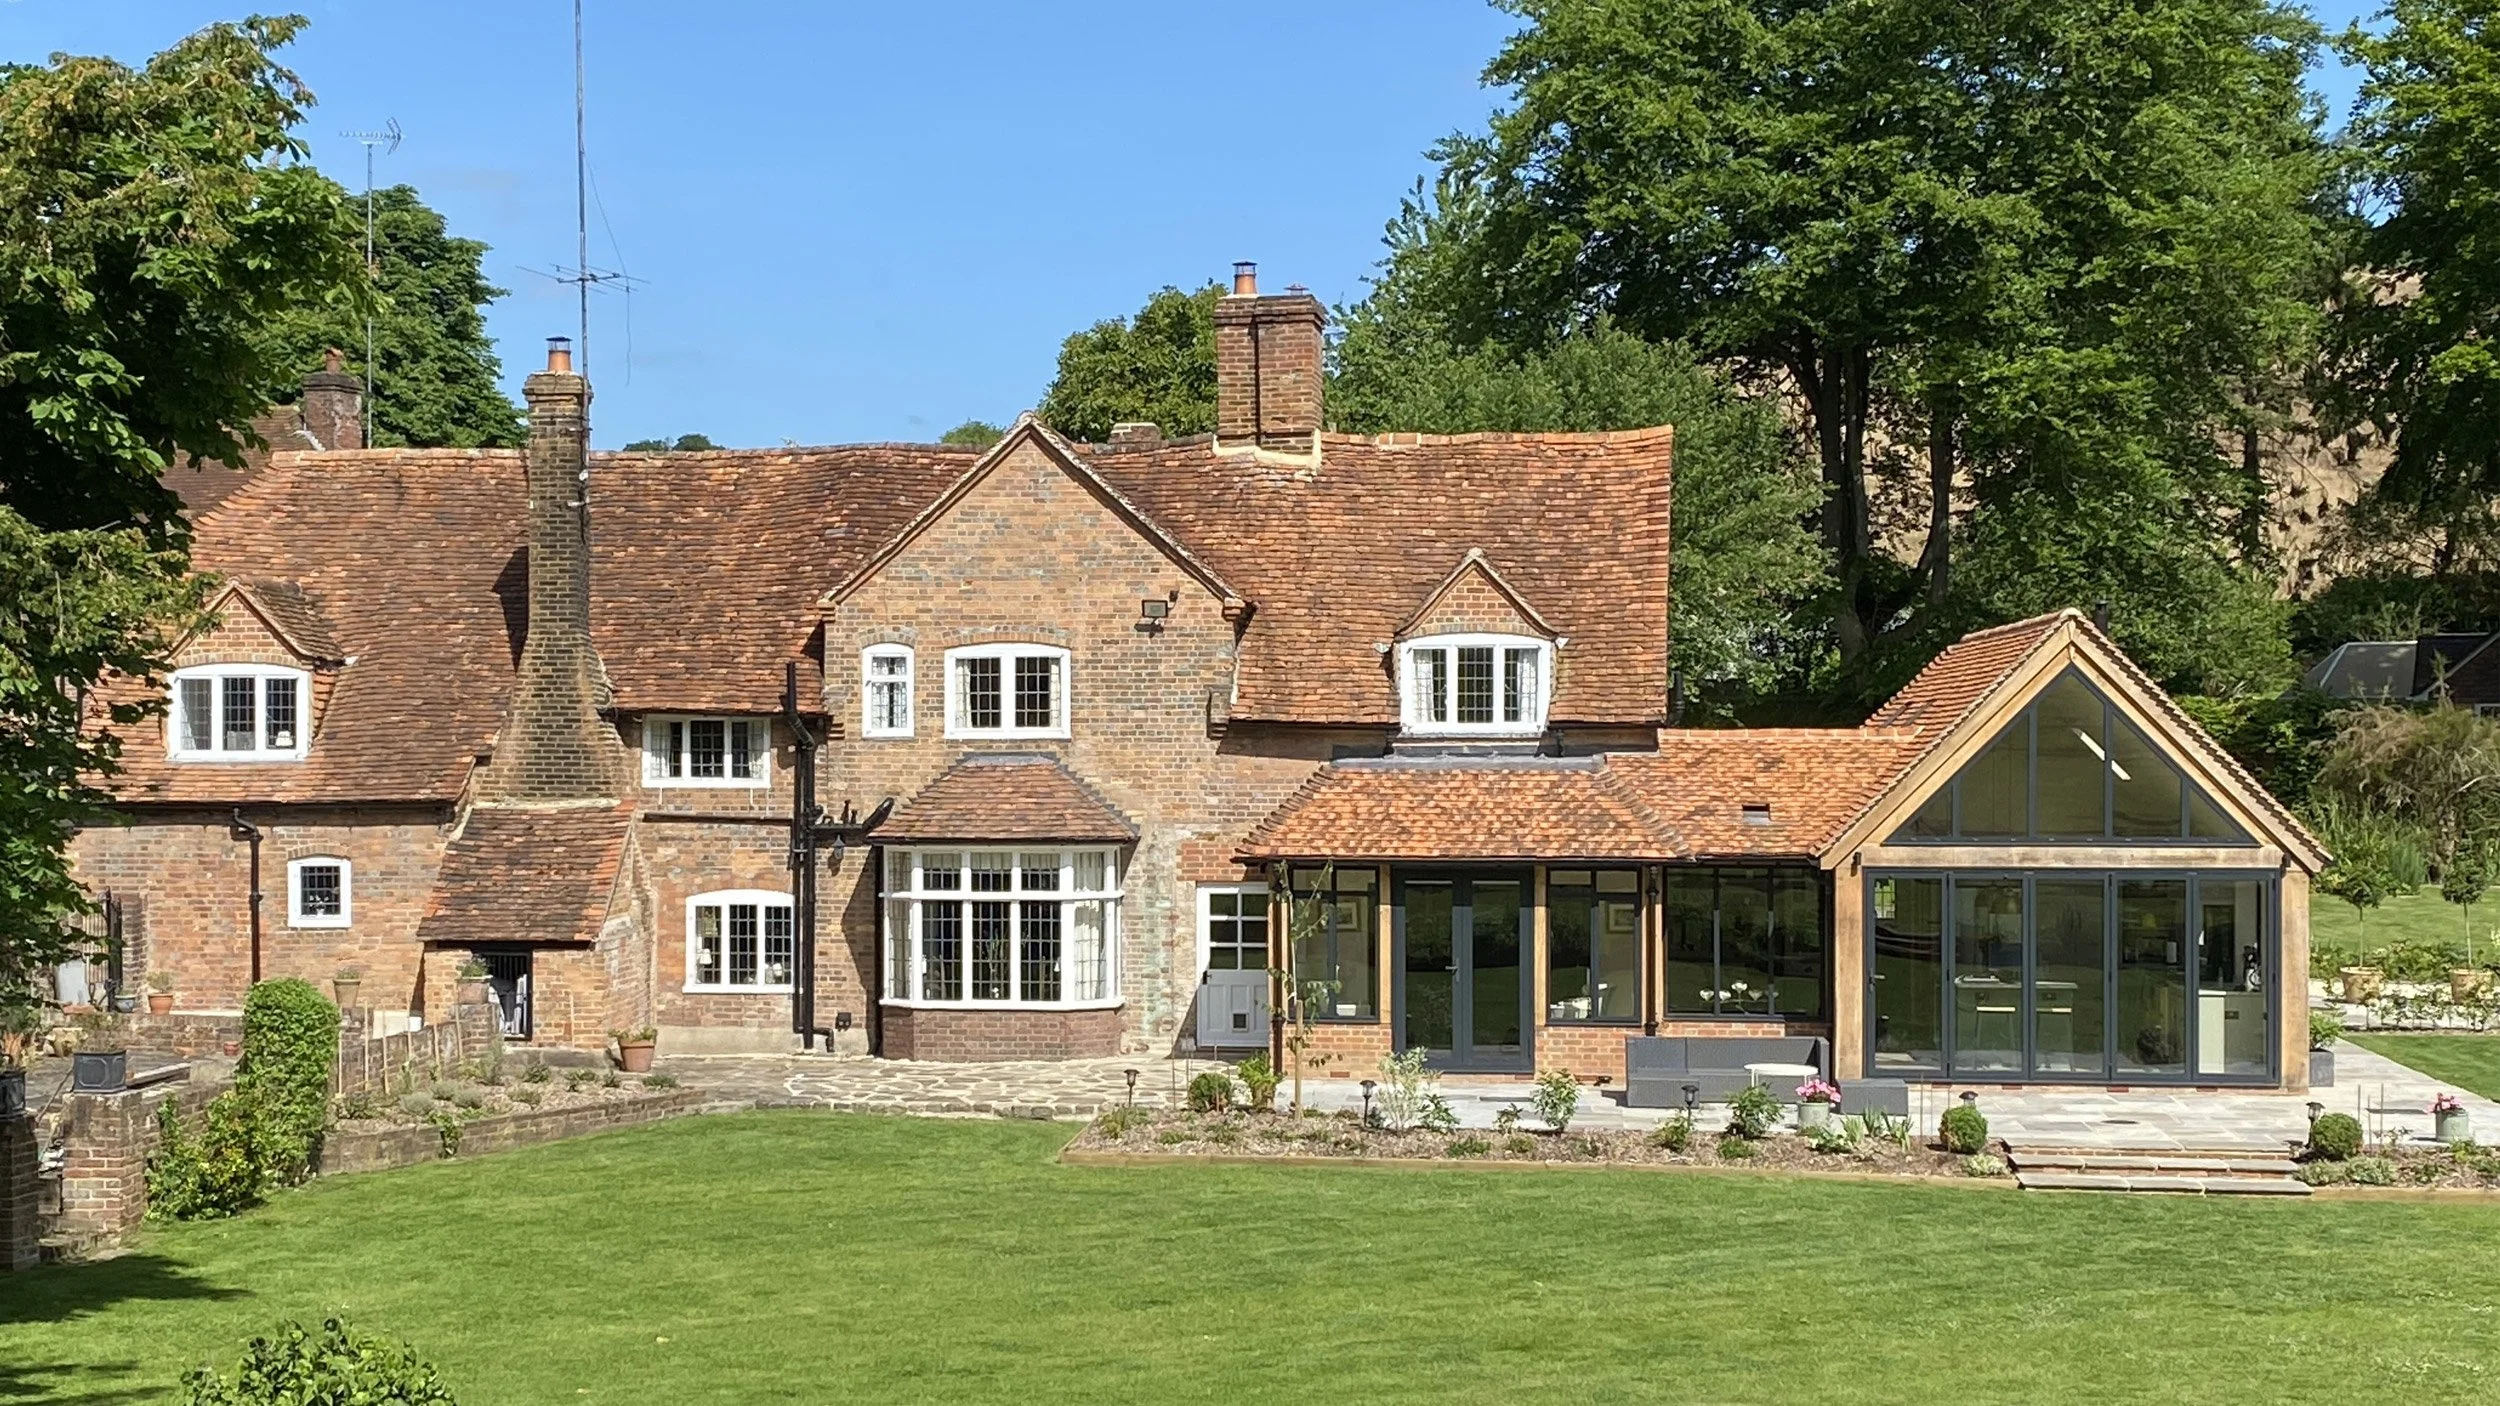
An unattractive glass conservatory, combined with a series of ramshackle extensions, was replaced with a cohesive design that delivers luxurious modern living within this historic home.
Alice Gurney Architects were commissioned by the owners of this Grade II listed home in West Berkshire to remove a series of unsightly modern additions and re‑imagine the heart of the house. Their brief included creating a generous family kitchen with connected living and dining spaces, alongside a new Utility Room, Boot Room, Pantry and WC.
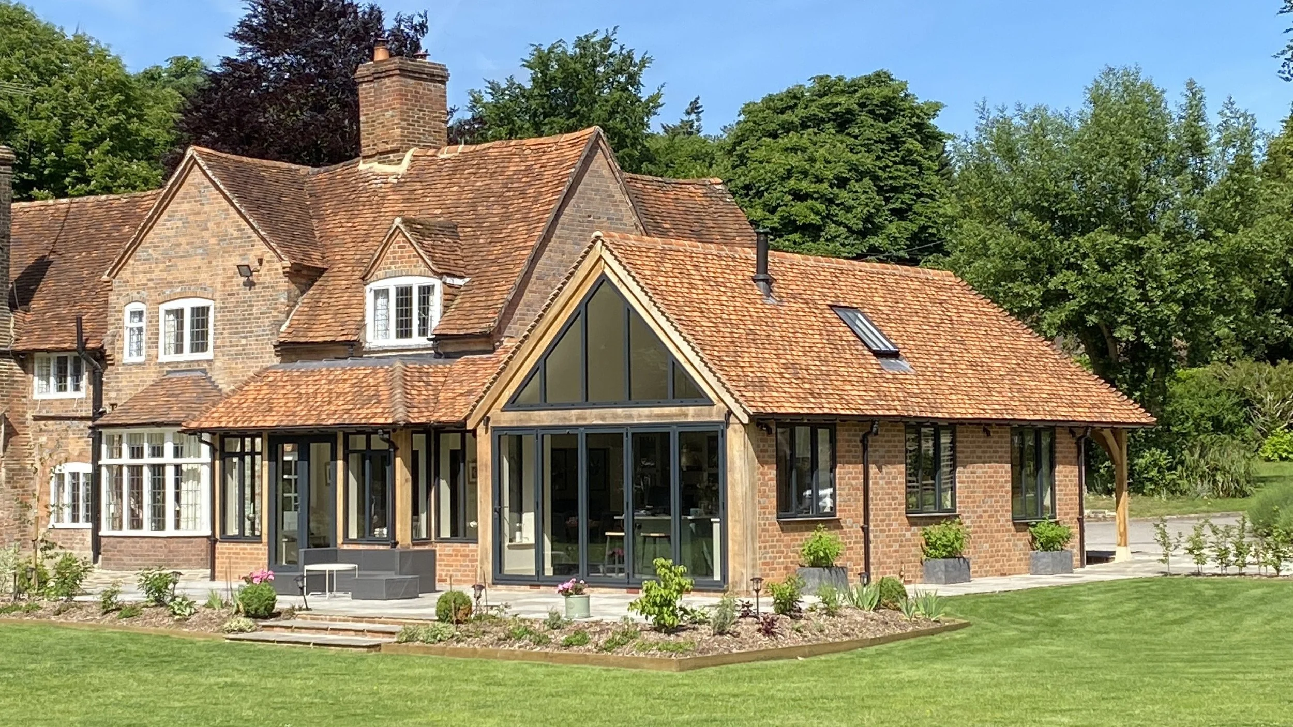
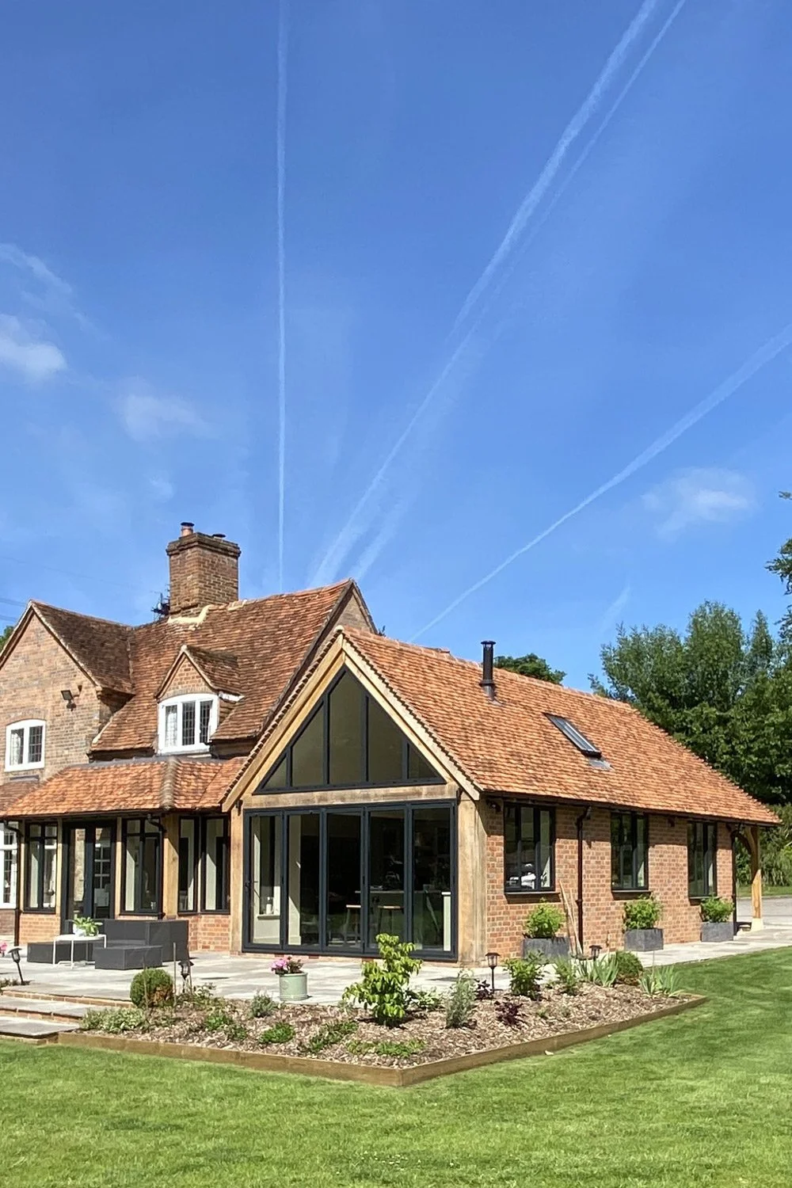
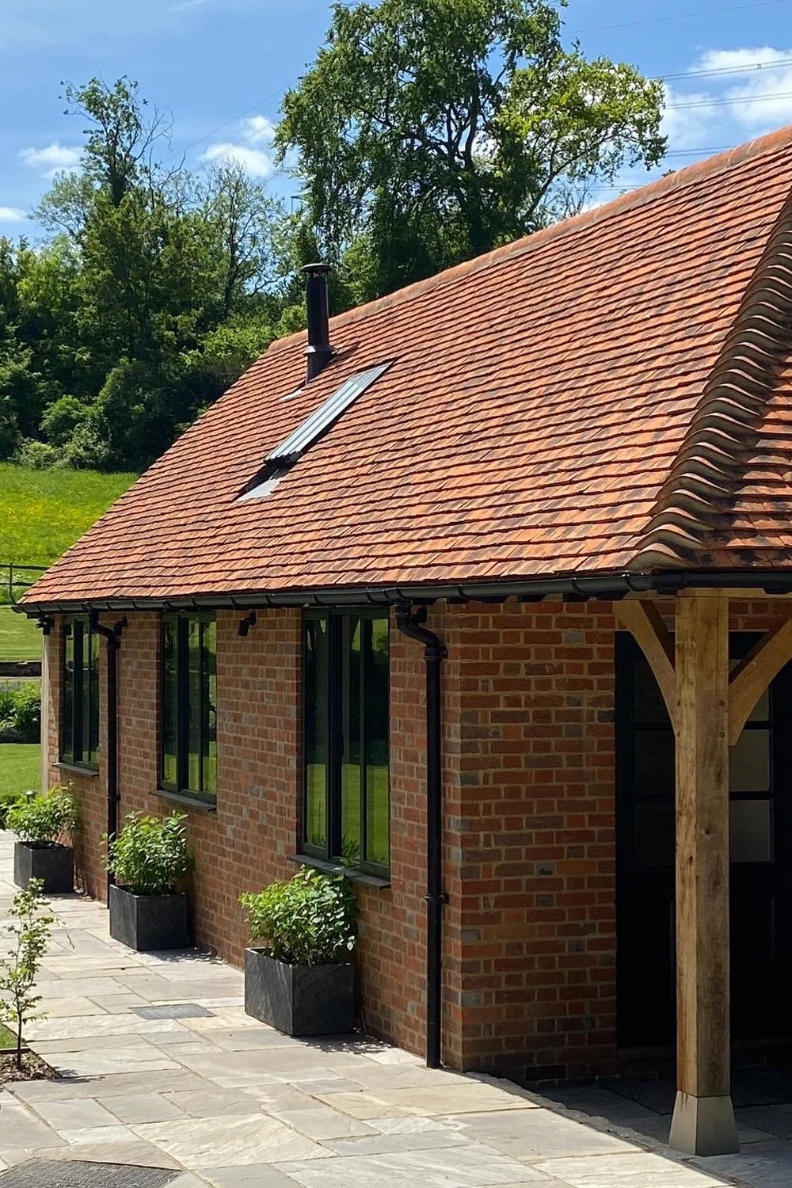
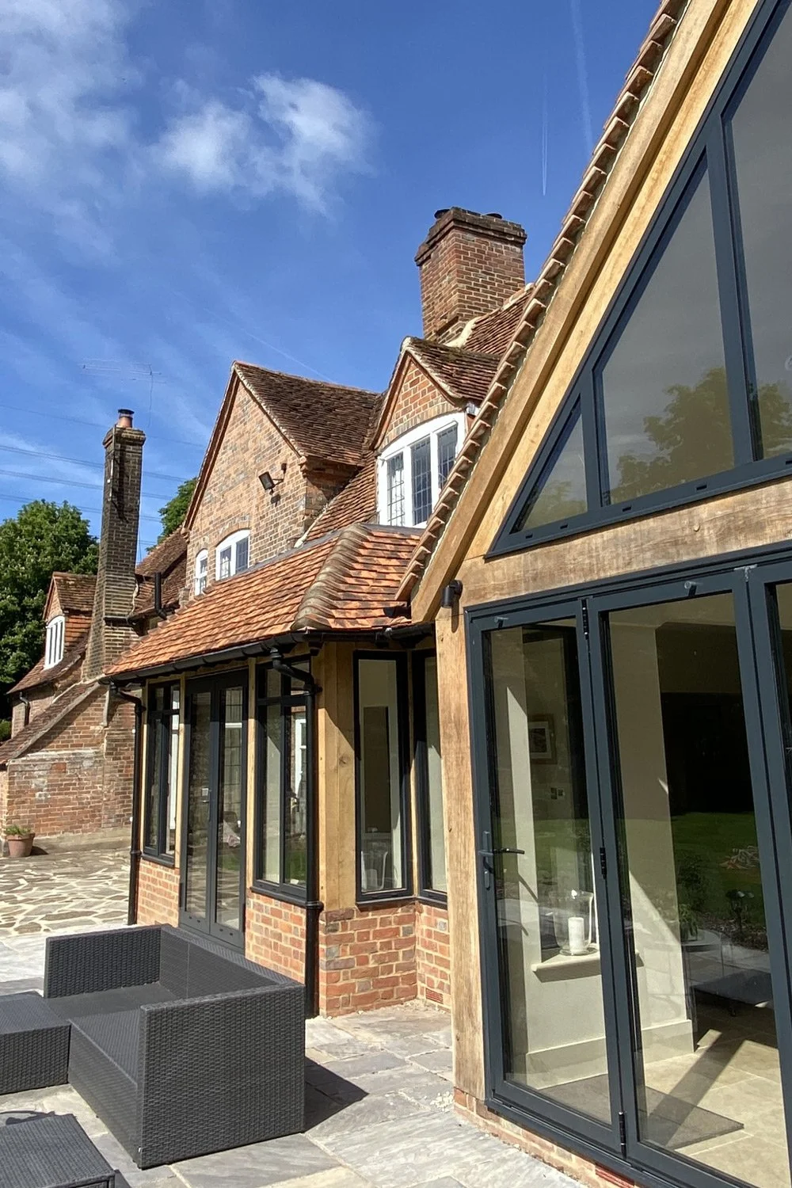
Our design introduces a sympathetic extension with carefully judged contemporary elements that sit comfortably alongside the historic fabric. Thoughtful alterations to the existing building strengthen the relationship between old and new.
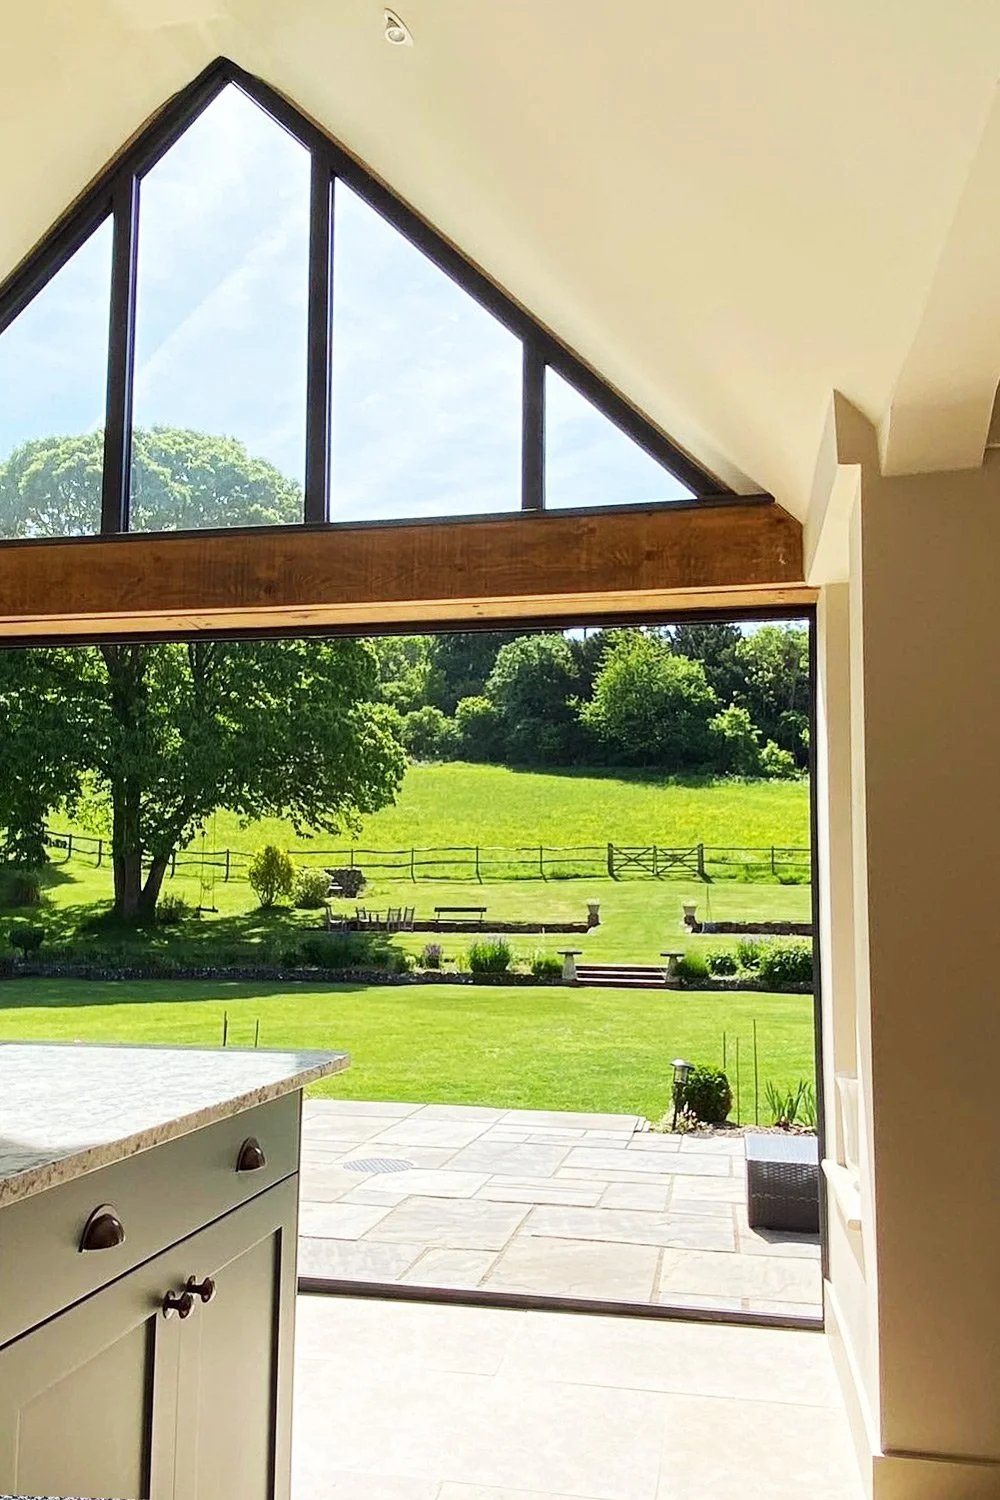
Maximising the site’s exceptional views was central to the concept, as was bringing daylight deep into the plan and creating moments of interest as you travel through the spaces. Intimate, cosy rooms flow naturally into one another, while the increased height and expansive glazing in the kitchen deliver a striking focal point.
The extension significantly enhances the home’s thermal performance, and the addition of underfloor heating ensures comfortable living throughout the year.
Both Planning Permission and Listed Building Consent were granted, and the owners are delighted with how the project has transformed their home and improved everyday life.