Contemporary Renewal of a 1960s Home
A contemporary reinterpretation of a home within its agricultural landscape.
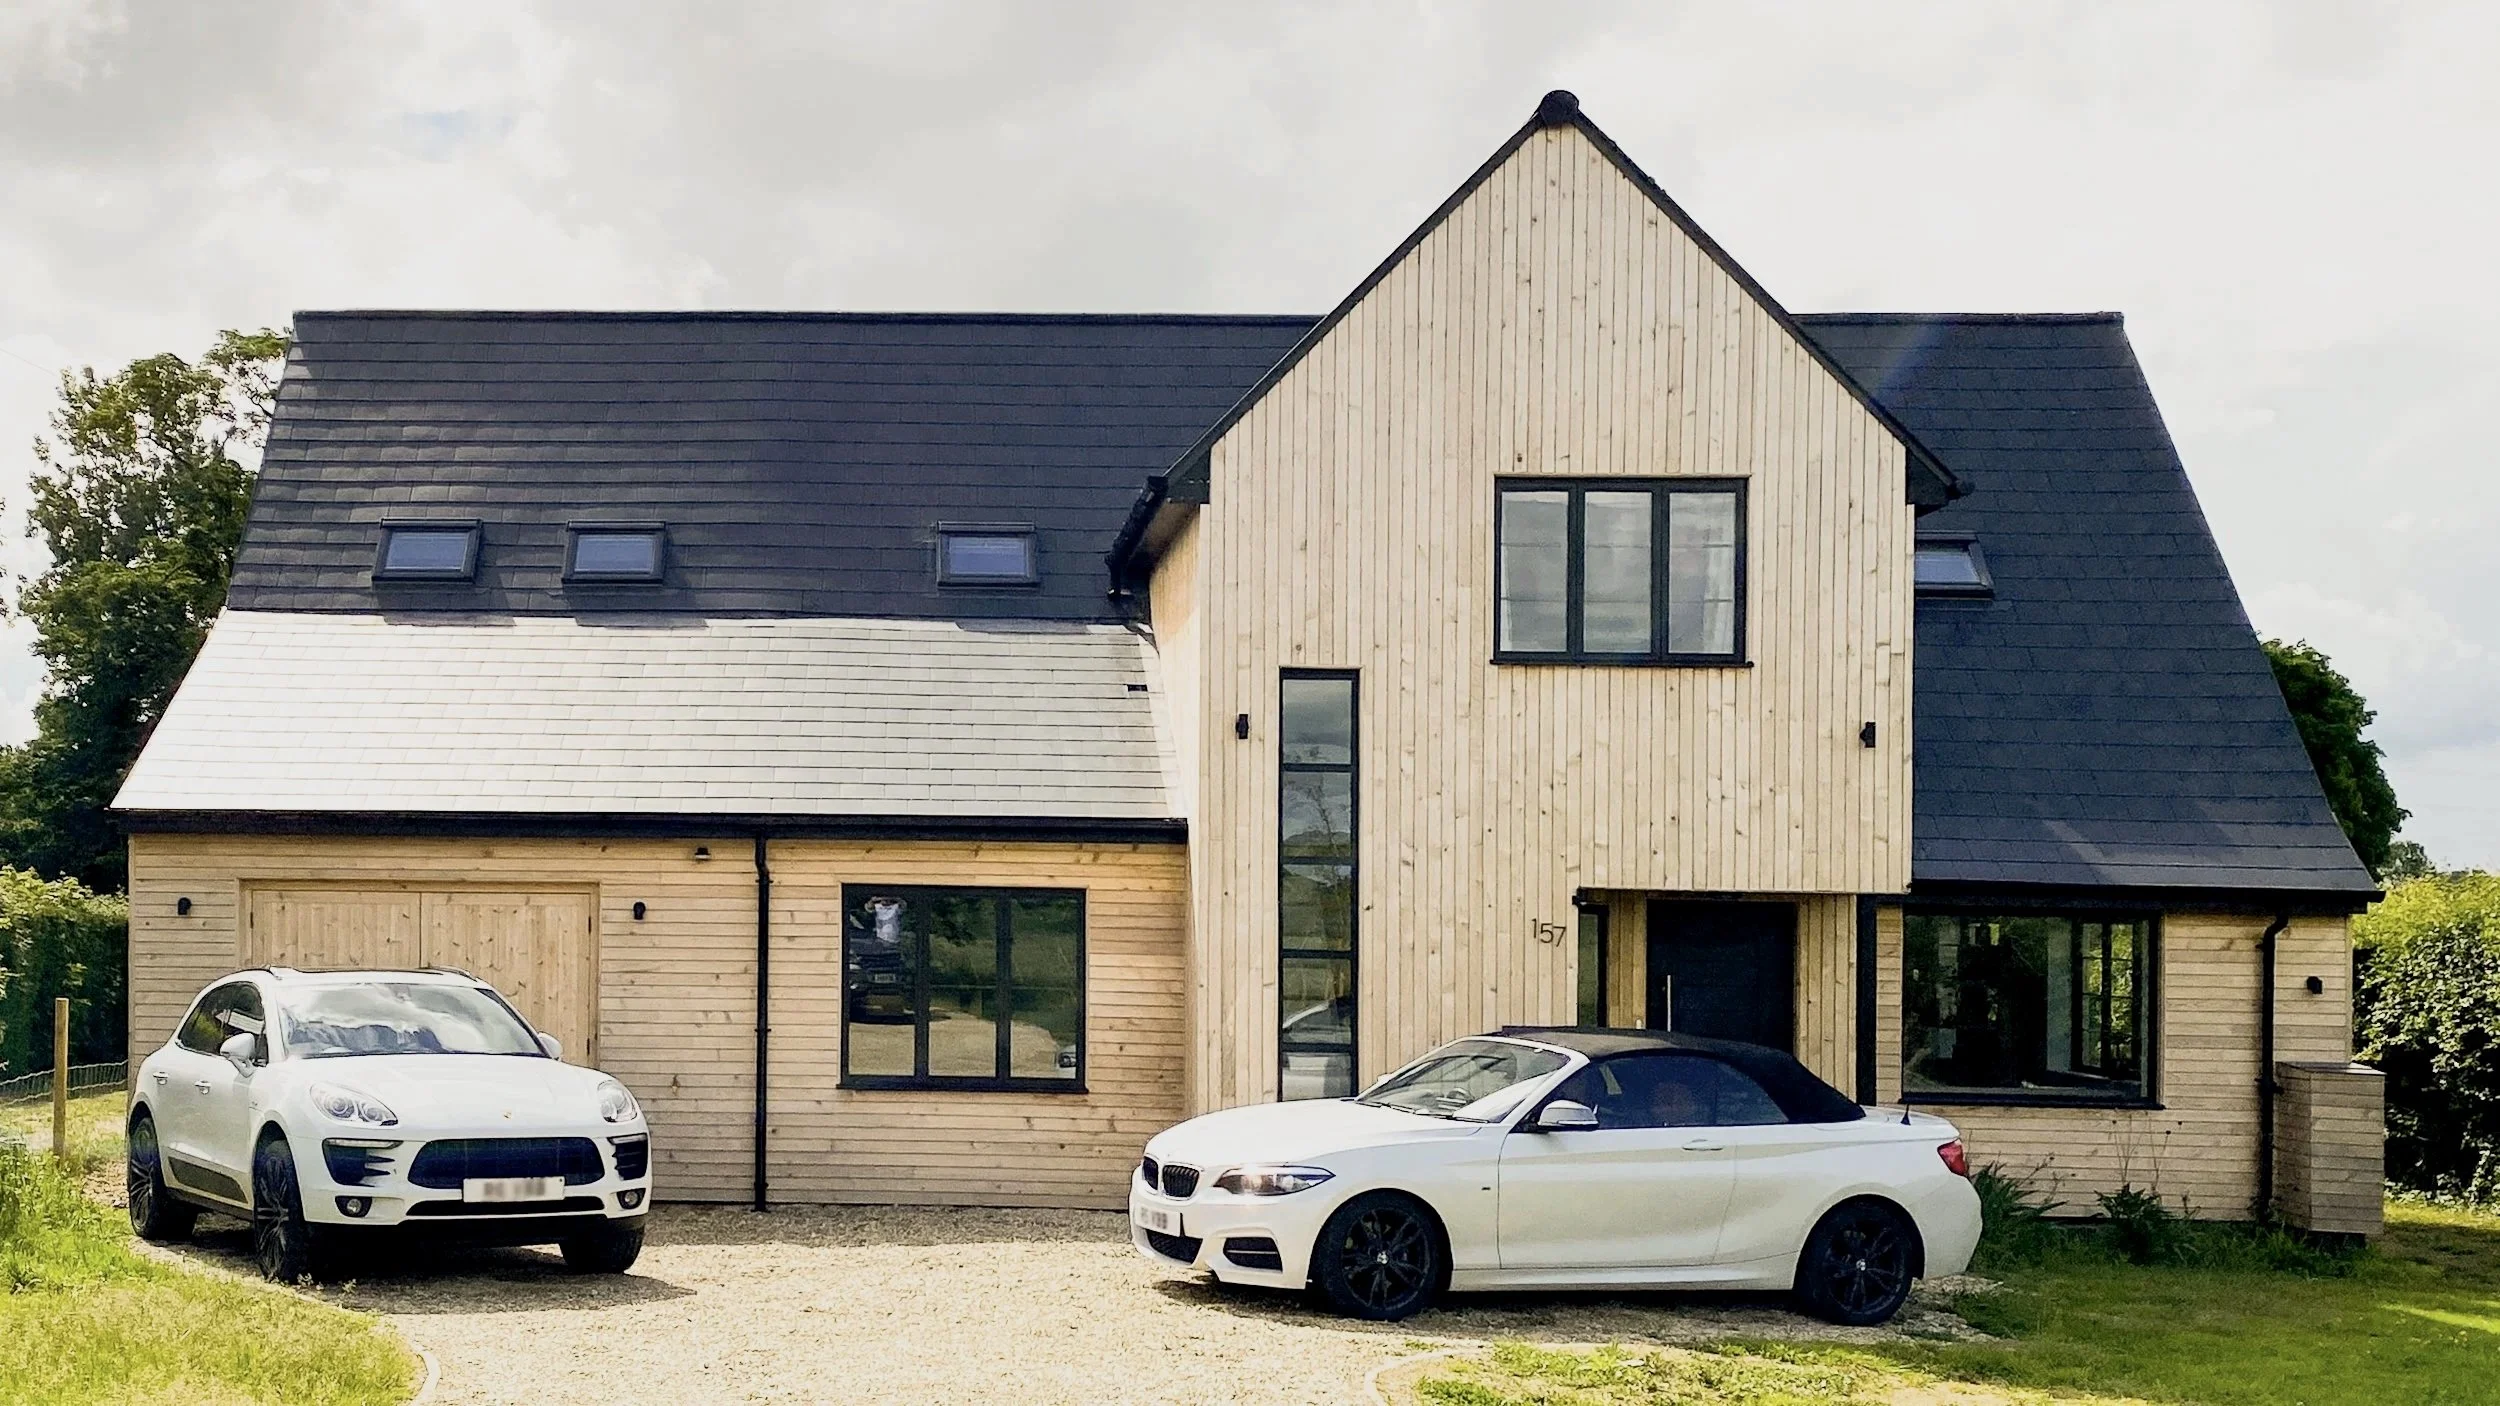
Woodside has been transformed from a dated chalet‑style bungalow into a contemporary home that sits comfortably within its rural setting.
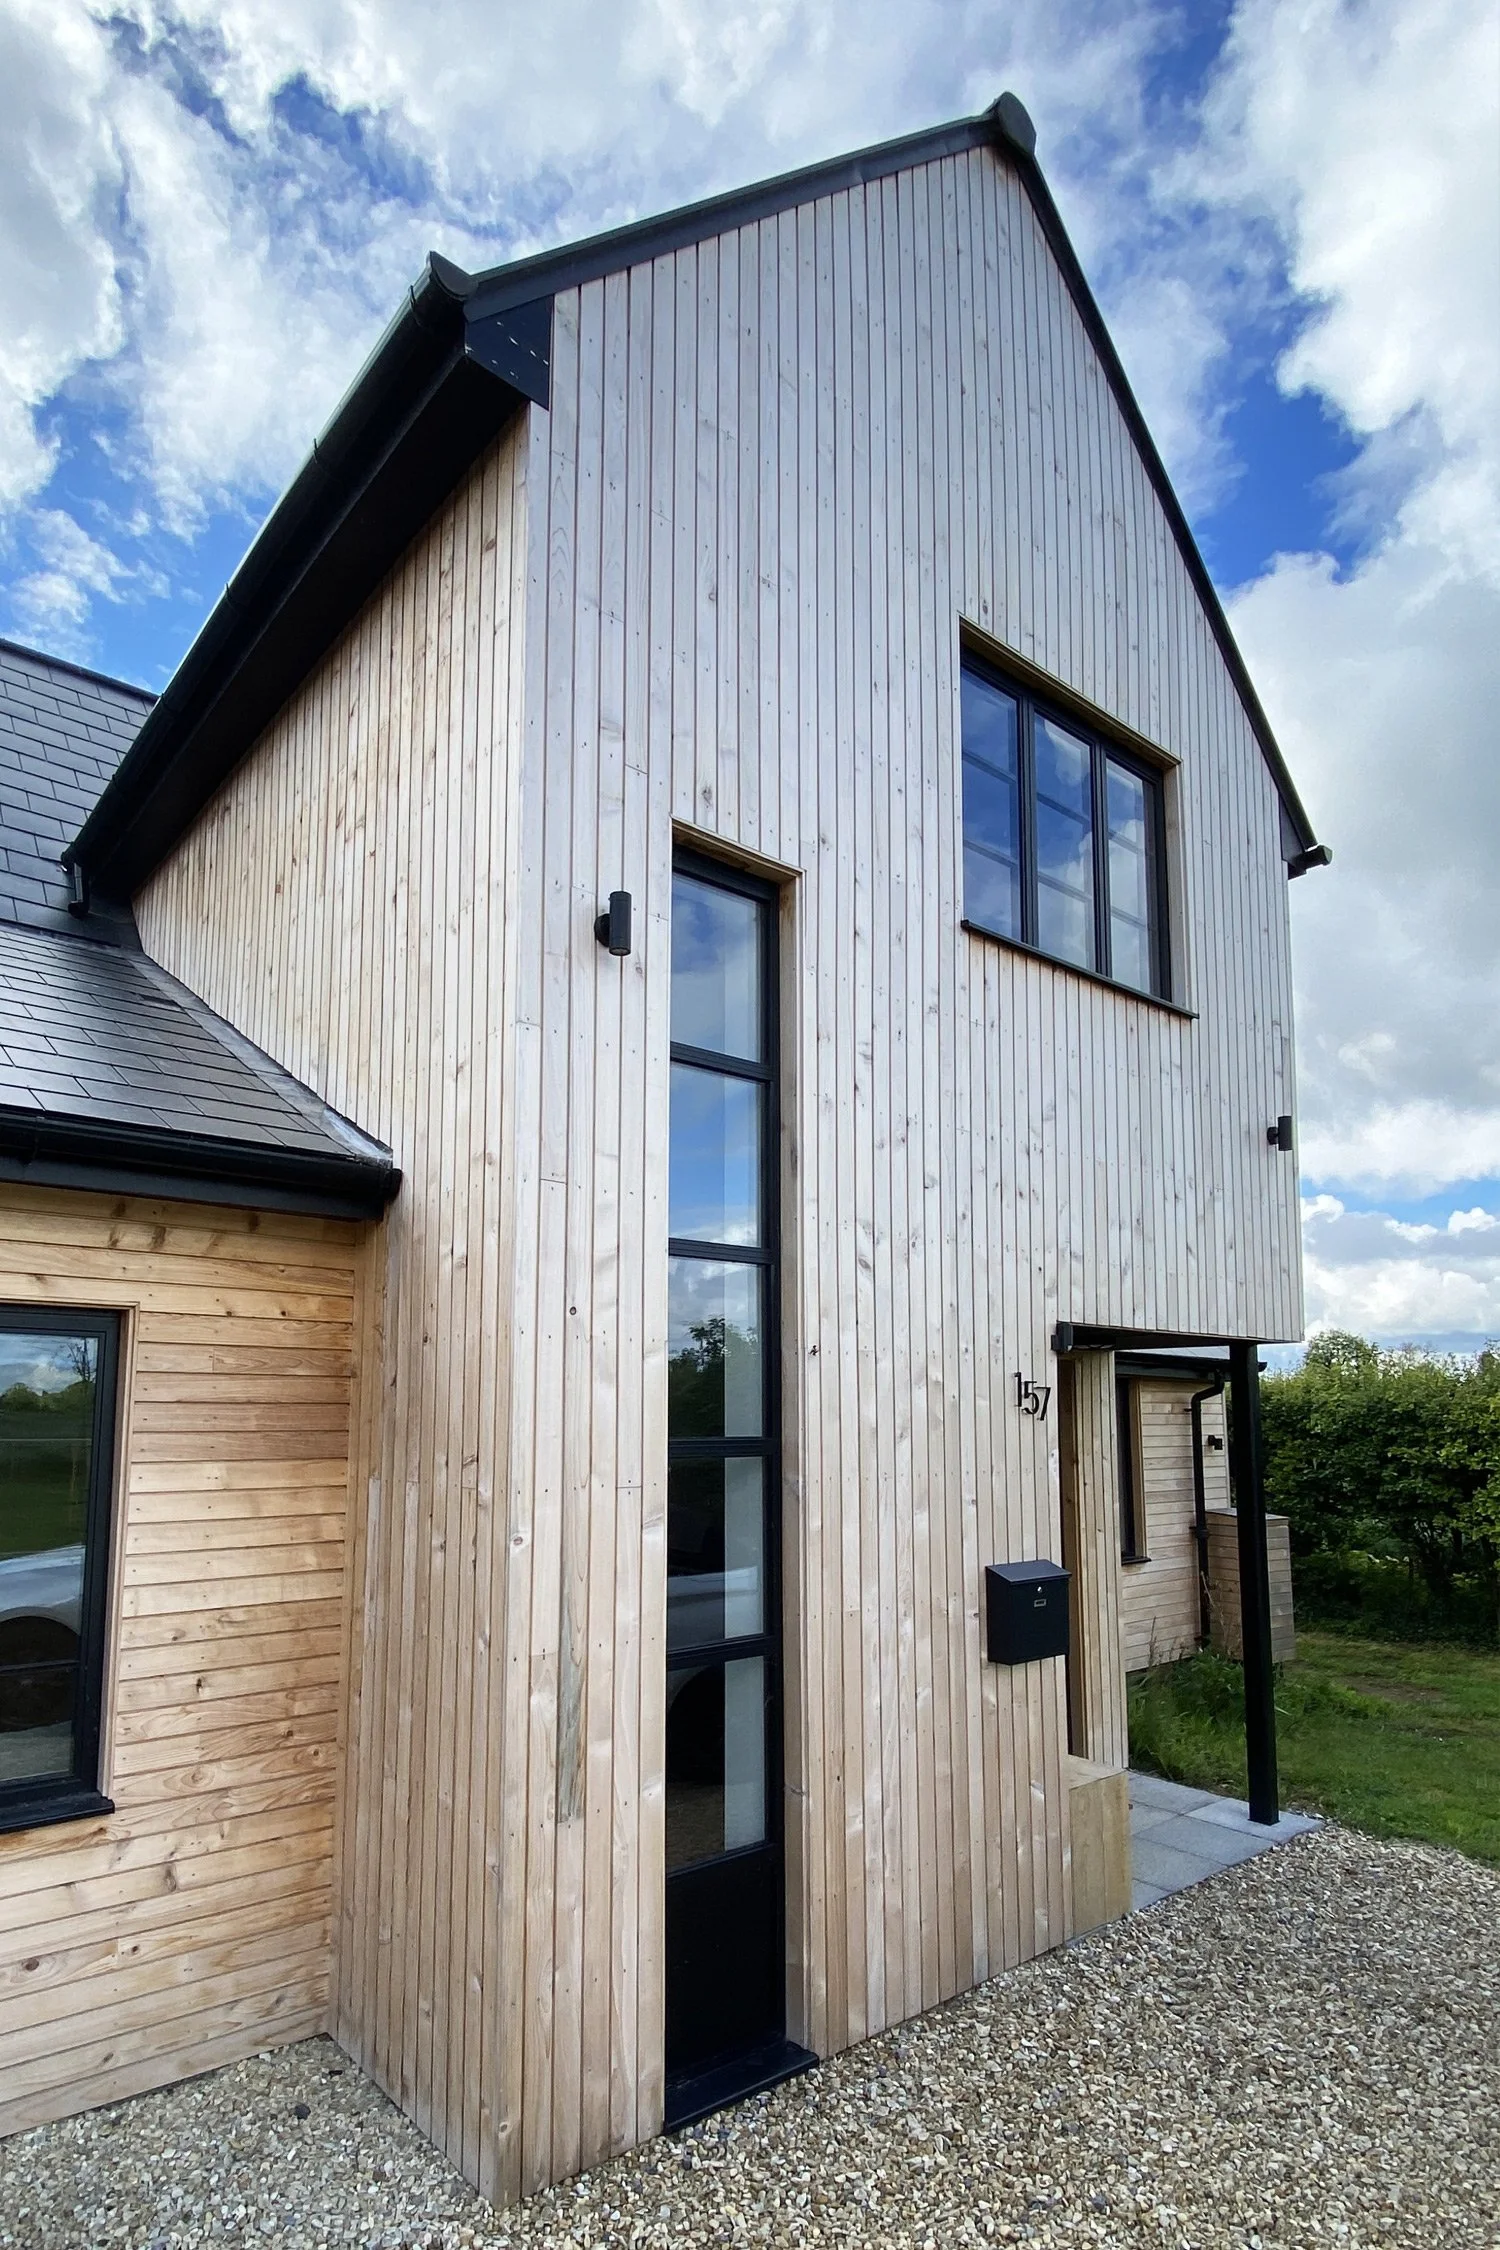
A series of external interventions establish the new architectural character. A modest side extension, the introduction of a front‑facing gable, and the use of cedar cladding, composite slate roofing and bespoke openings create a coherent design language and redefine the building’s relationship with its landscape.
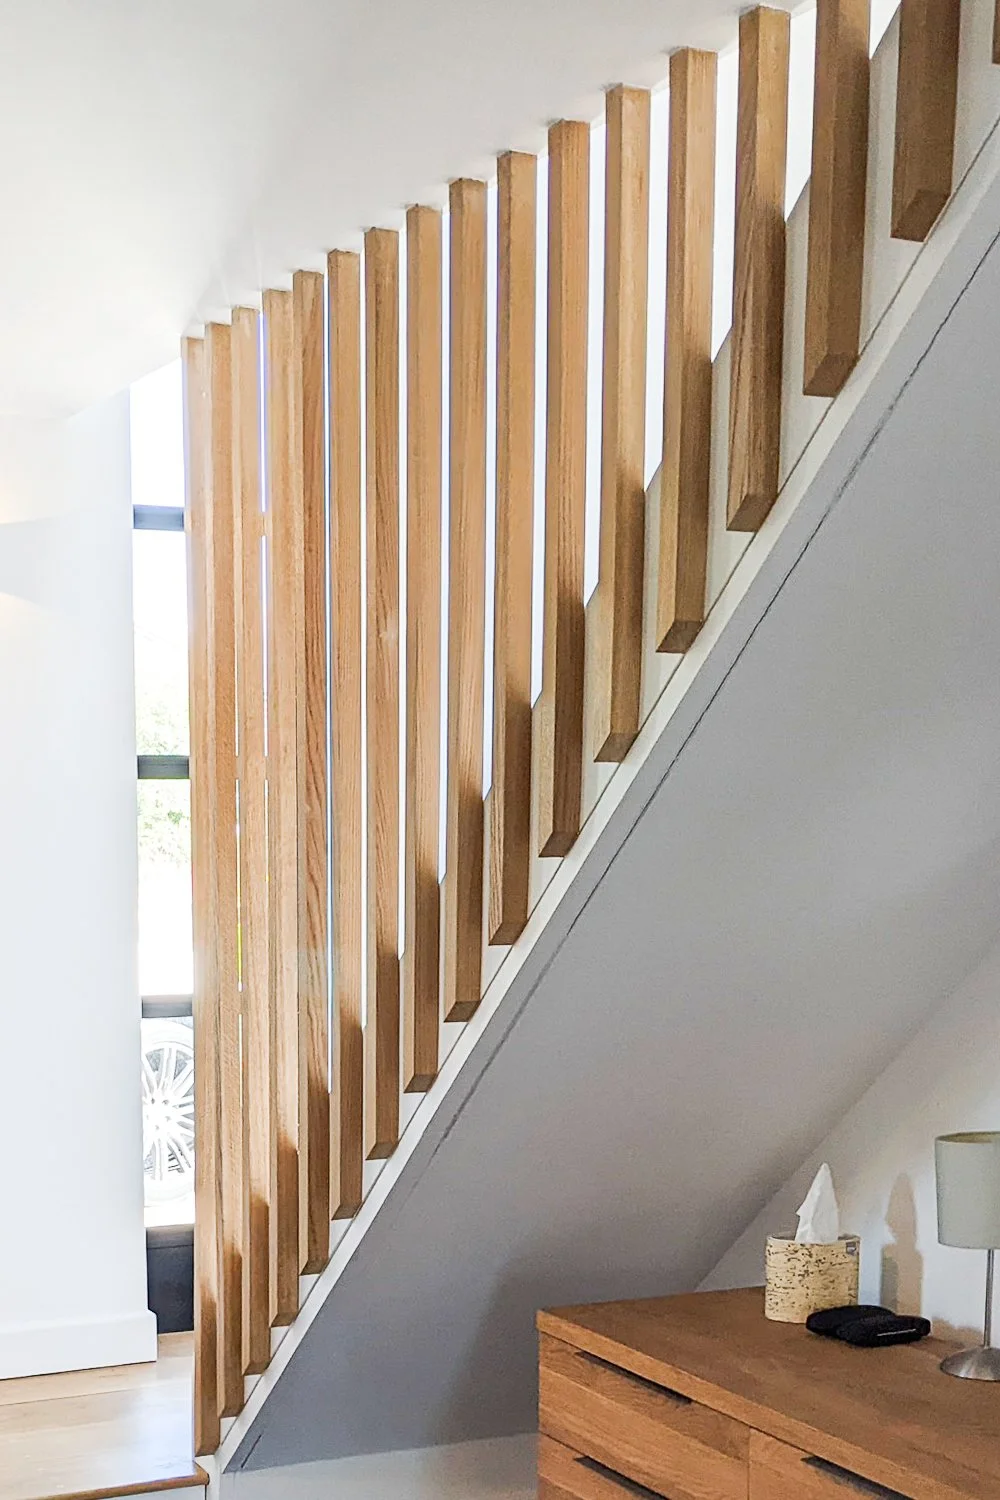
Internally, the project introduces a number of carefully considered, unique elements. A standout feature is the staircase, screened from the generous entrance hall by vertical timber fins. This detail creates shifting patterns of light and shade and forms a striking architectural focal point.
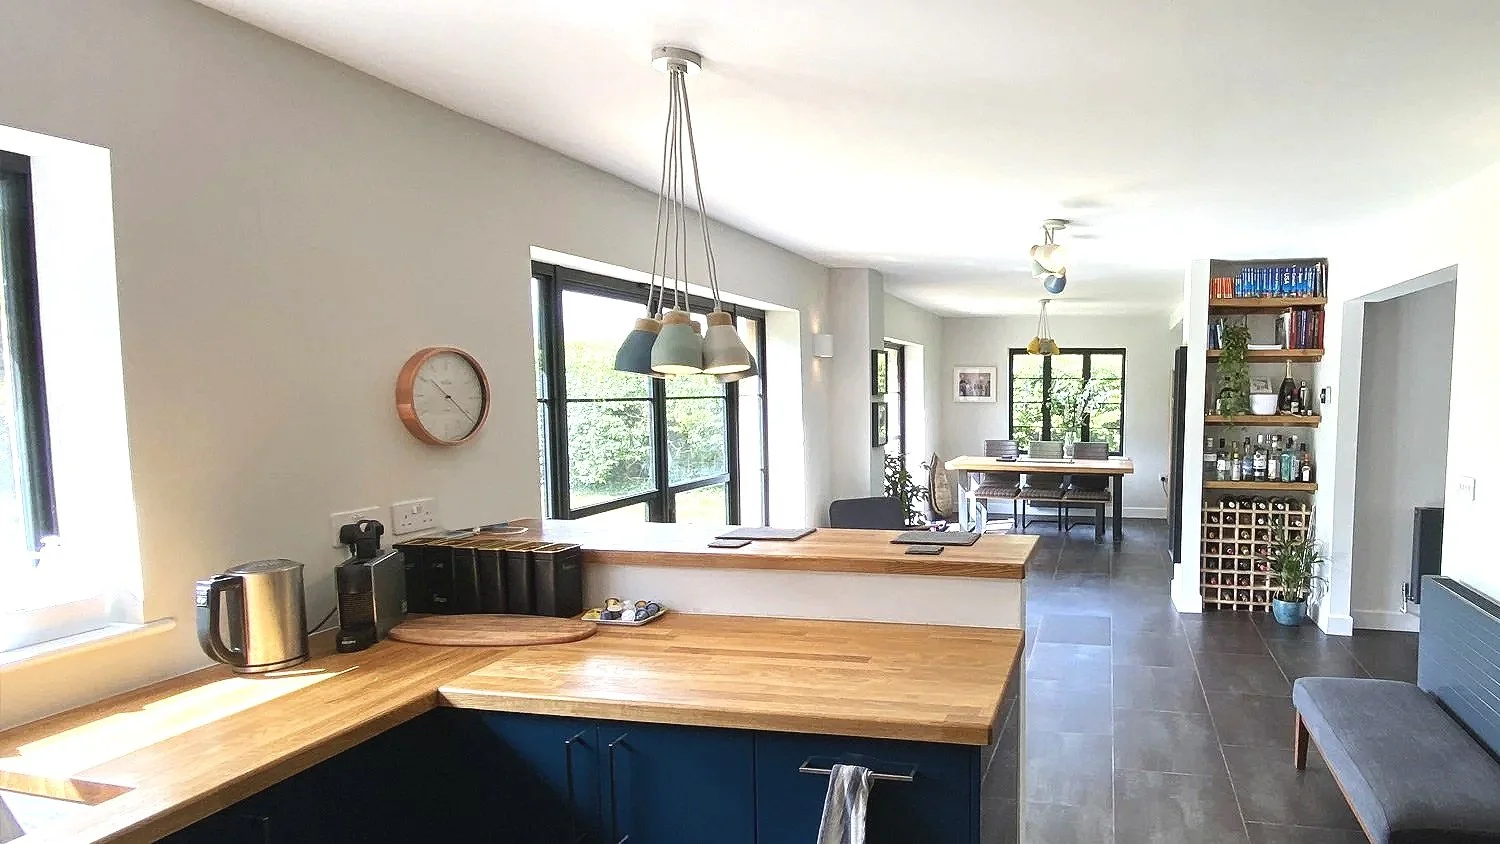
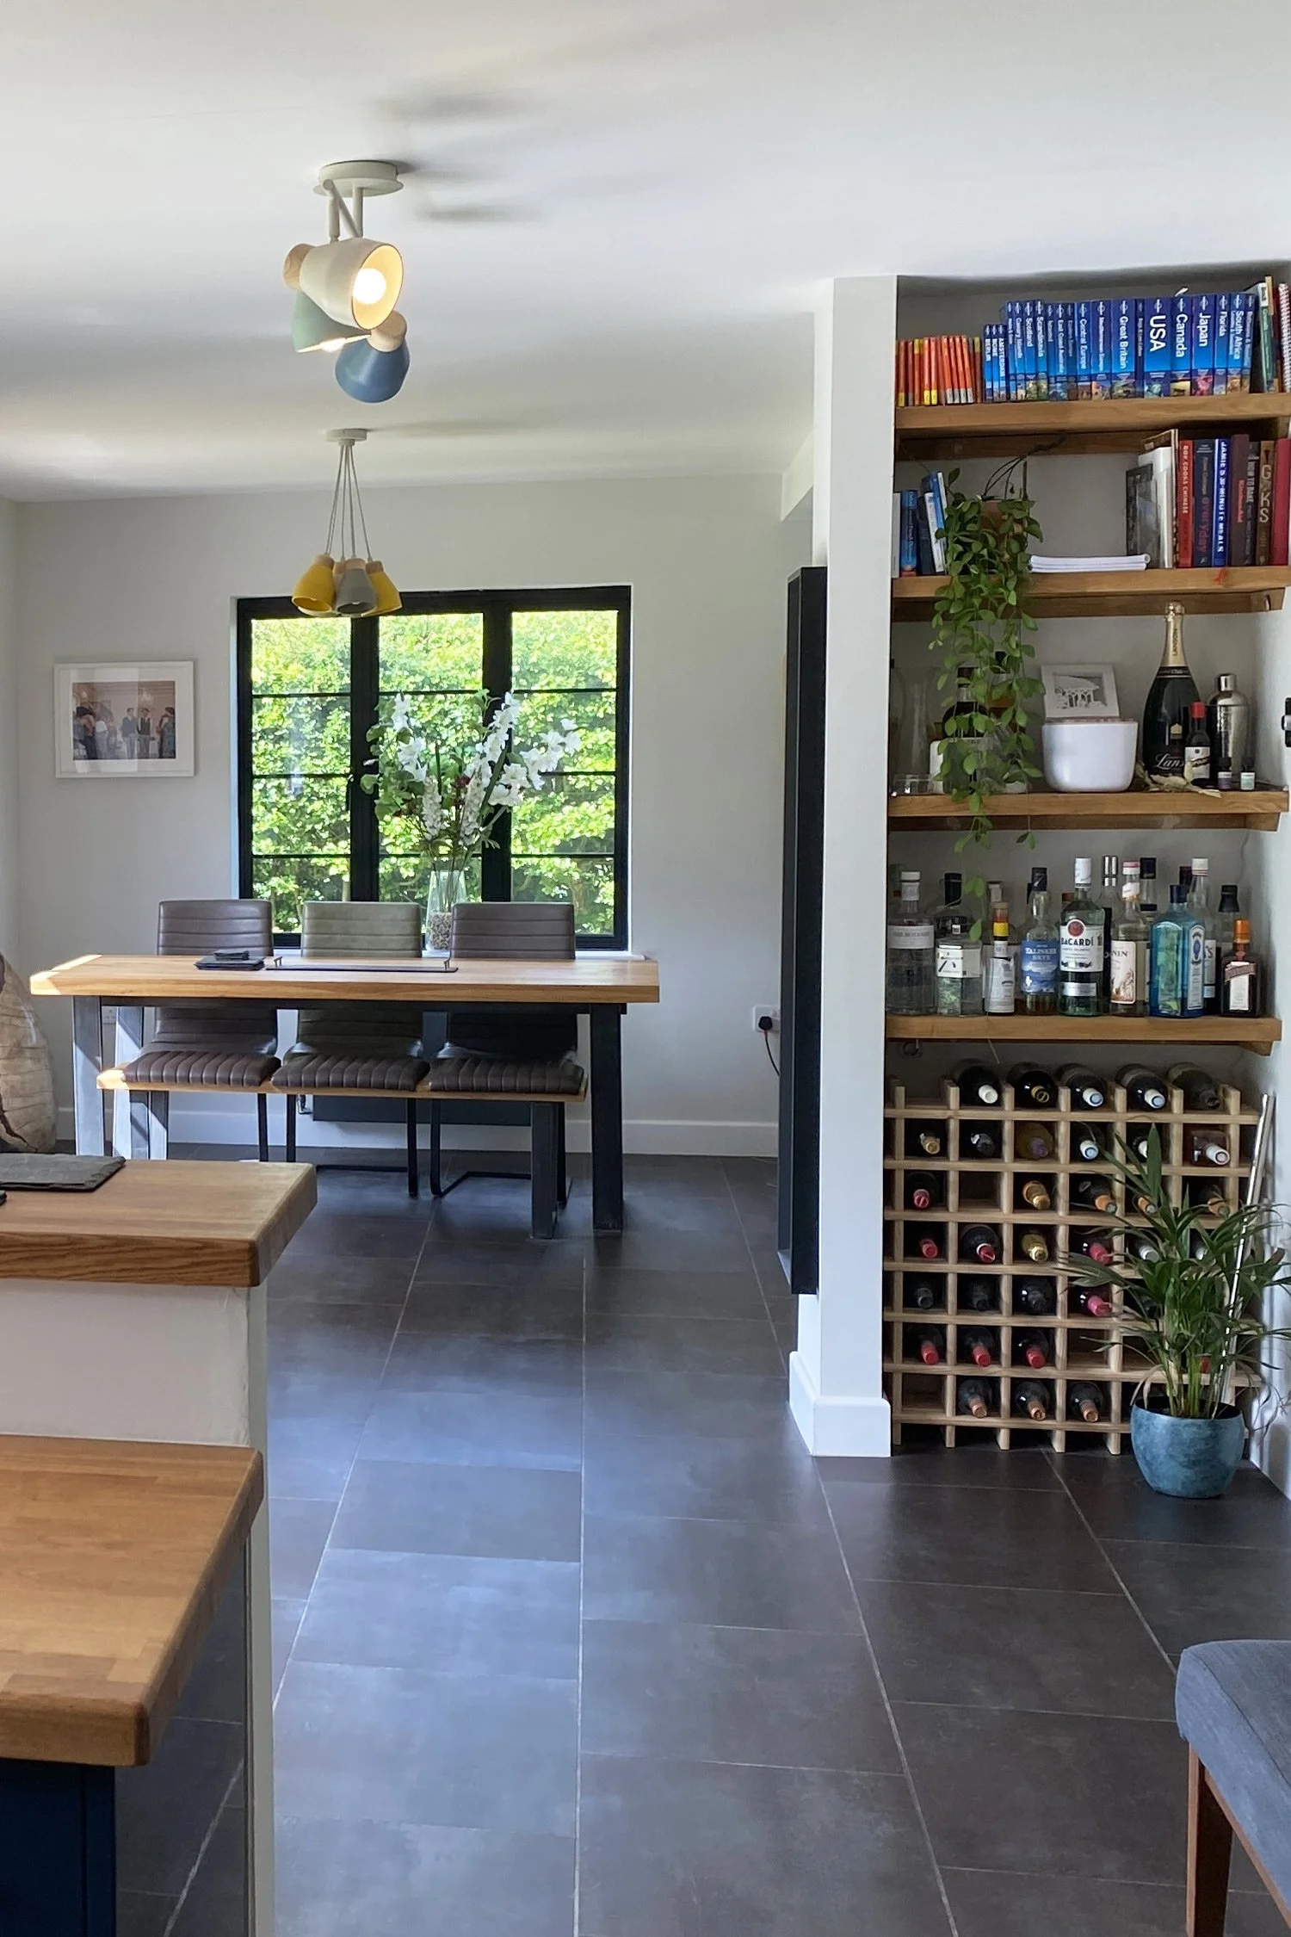
The ground floor accommodates a snug and cloakroom, and opens into a reconfigured family kitchen, dining and living space. Black metal windows and doors provide direct connection to the terrace and the south‑facing garden, reinforcing the relationship between interior and exterior.
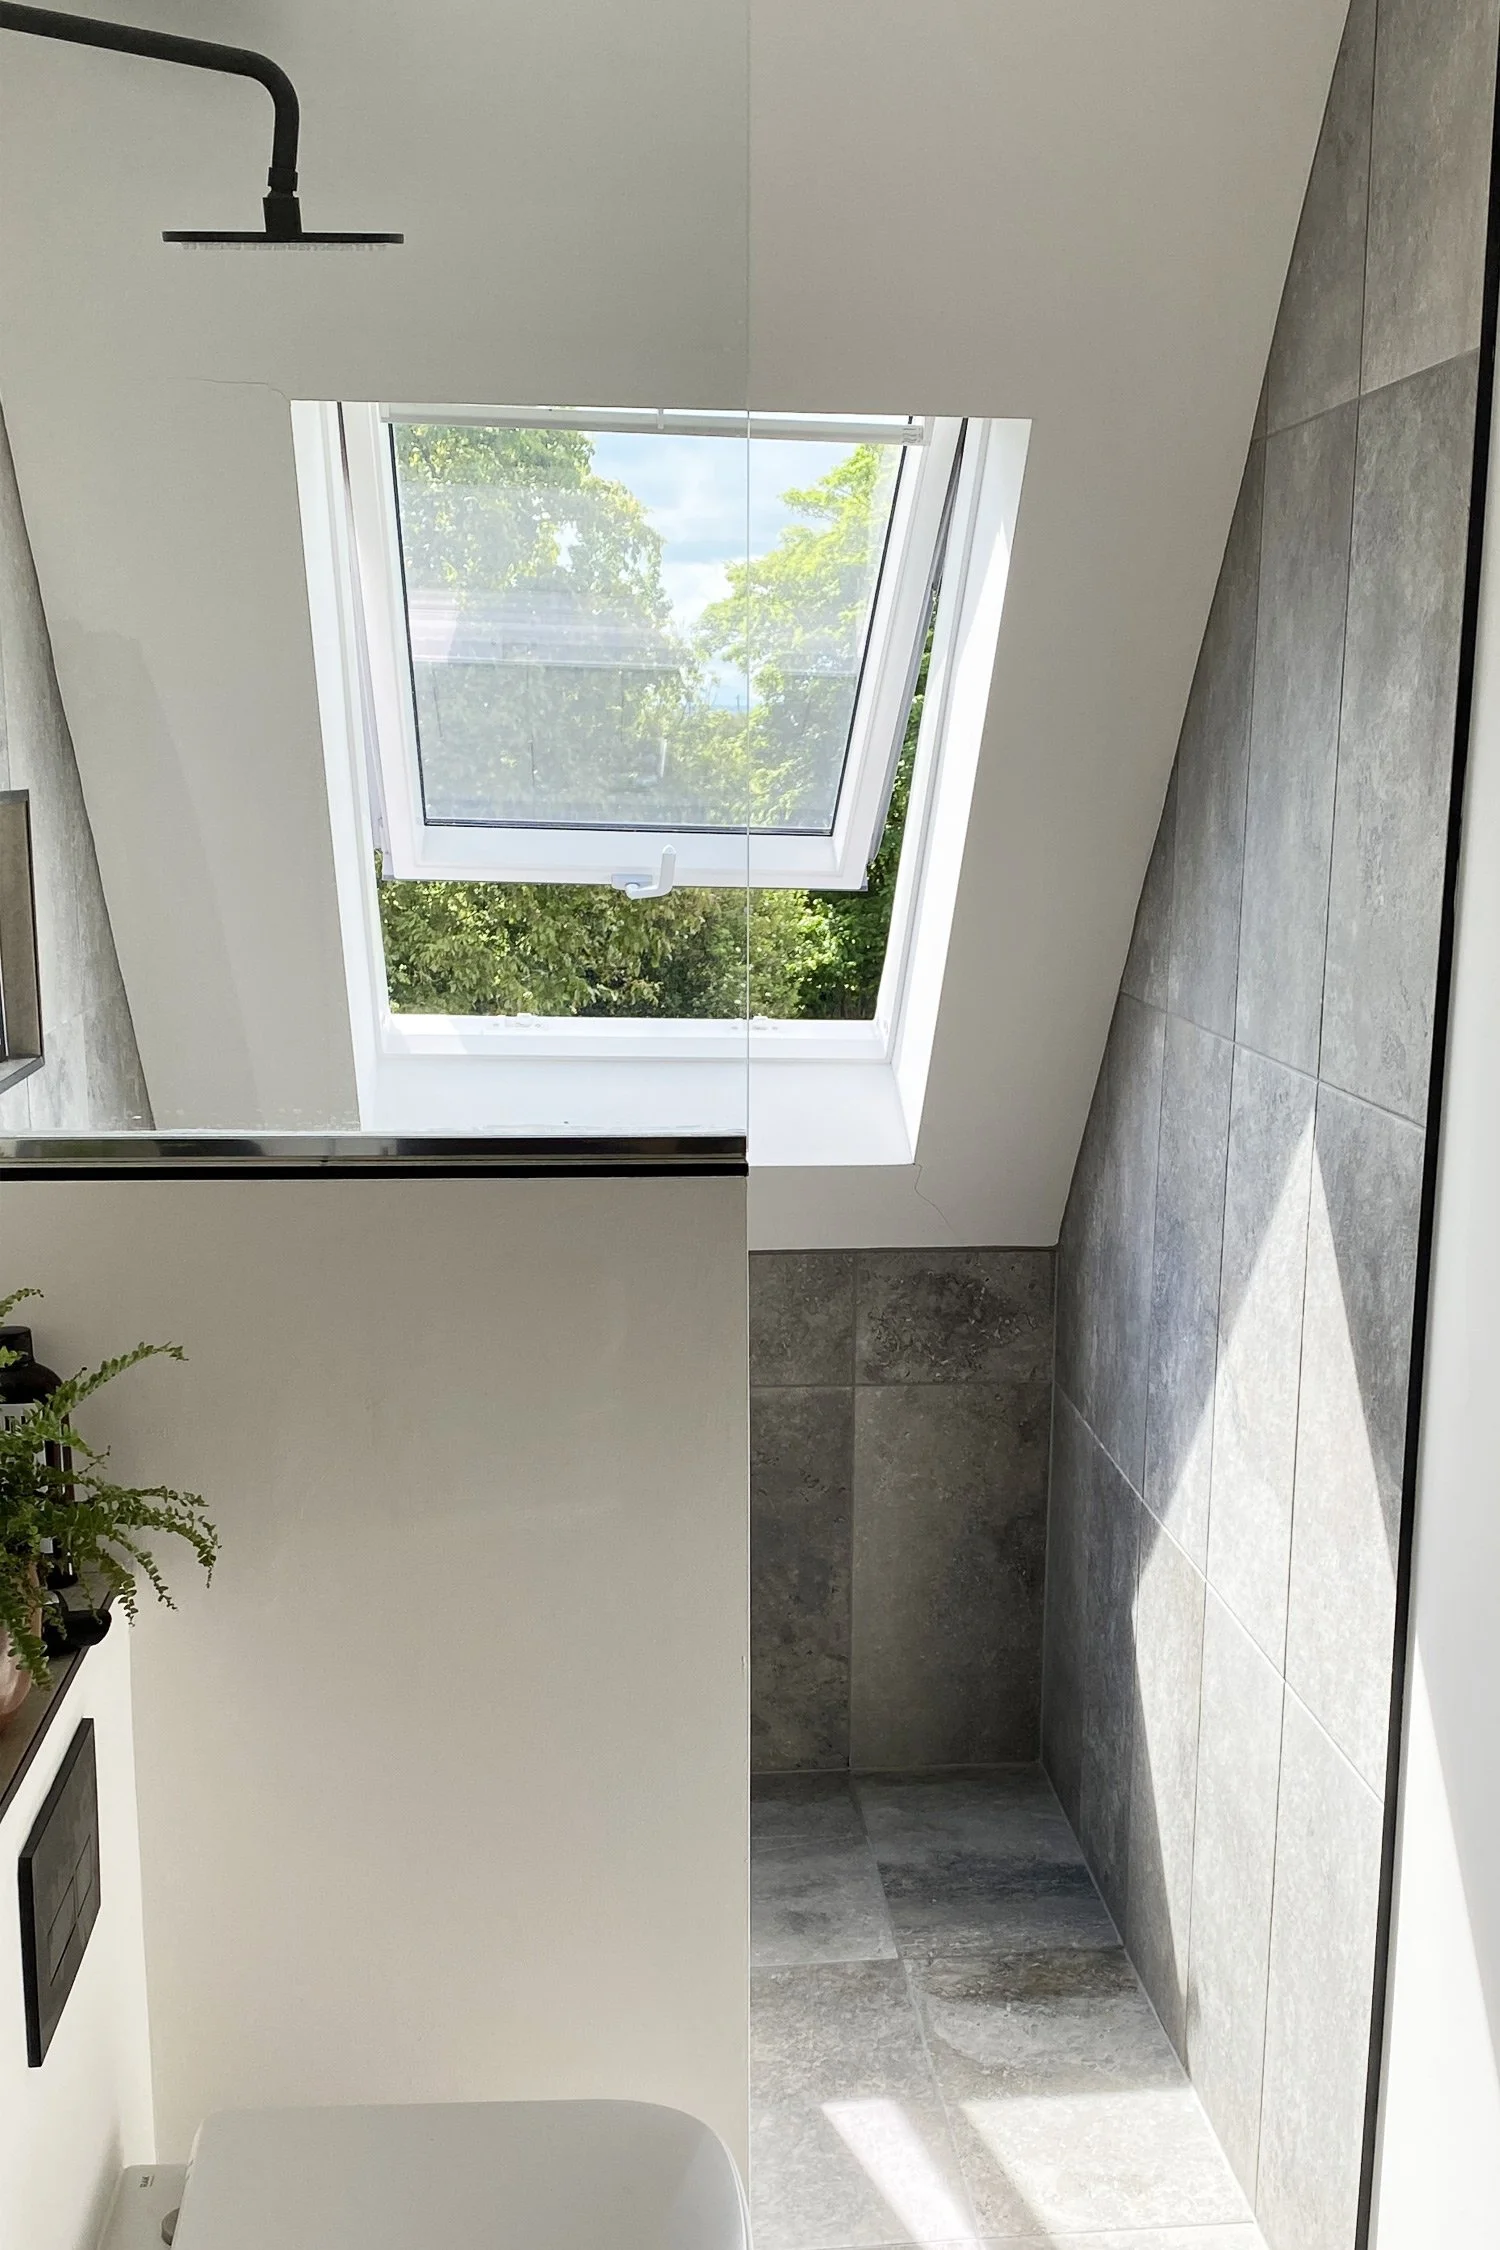
A strategic reorganisation of internal volumes and the relocation of the staircase enable a more efficient first‑floor layout comprising four spacious bedrooms and two bathrooms. What was once a crumbling unattractive bungalow has been given a new lease of life for our clients to enjoy with their young family.