1970s House Transformation
A house once lacking identity, now anchored by the understated character of its rural setting.
When we were first asked to take a look at this property we found a rather unattractive 1970s house, but it had a fantastic location within a Conservation Area in the heart of a much sought-after historic village.
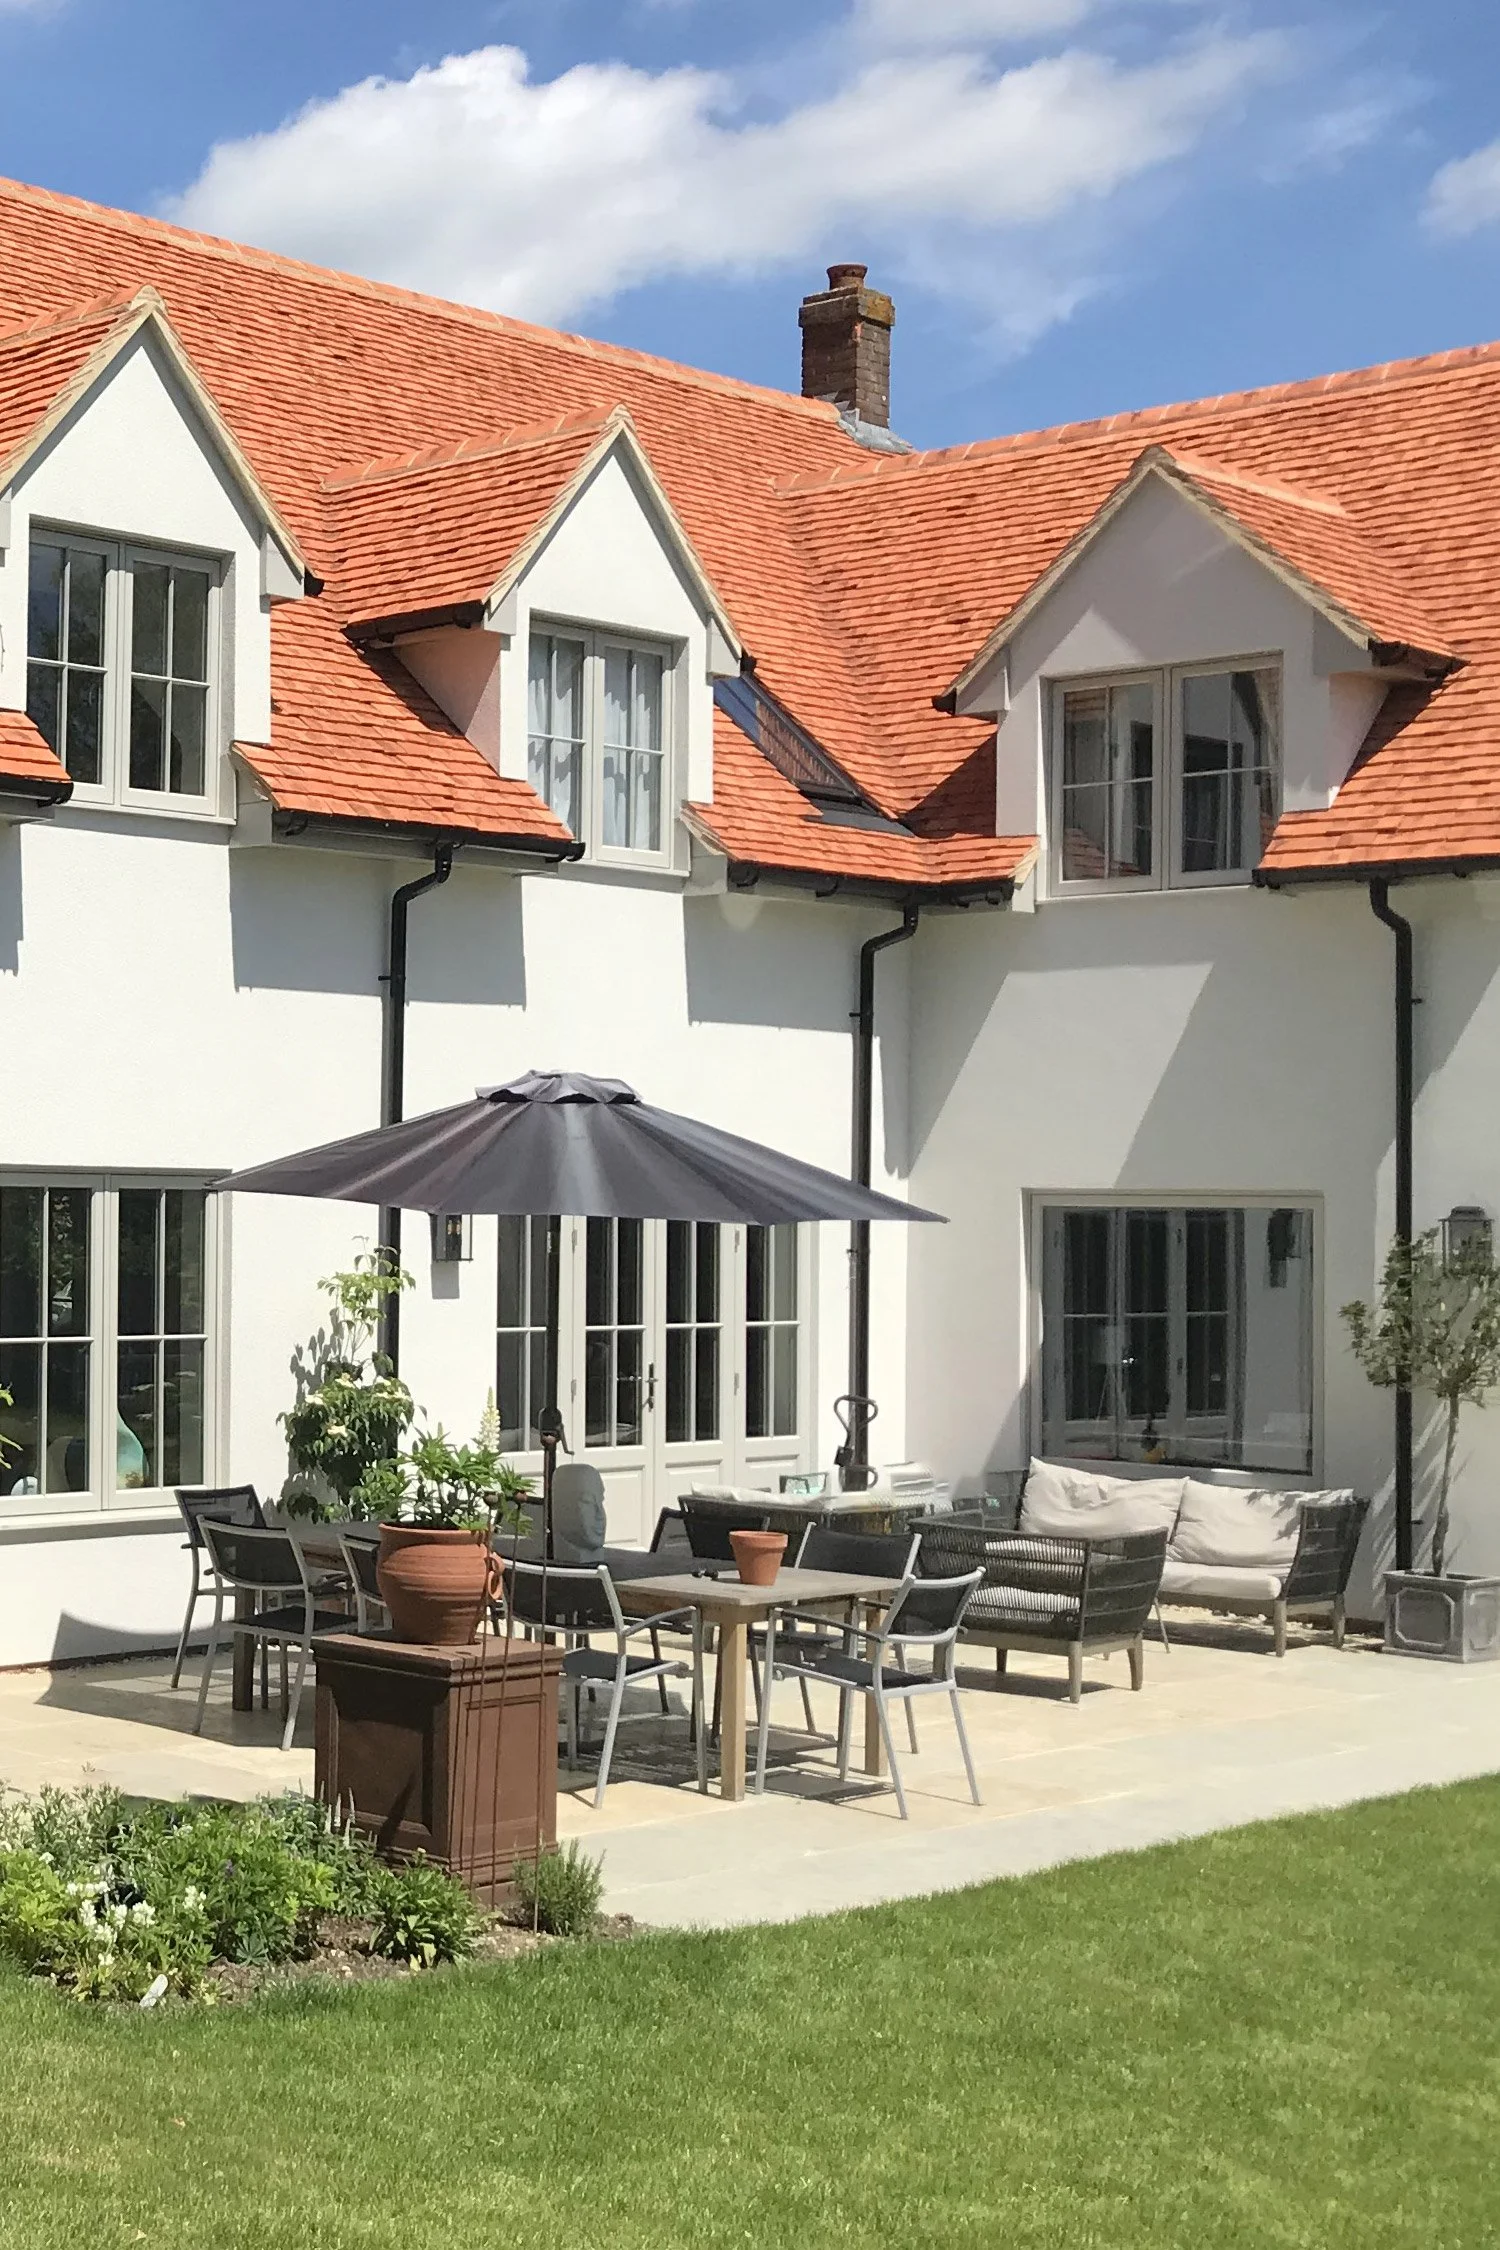
The house was built from machine-made red-multi bricks beneath a concrete tiled roof. There were also areas of white painted timber cladding, and window frames were stained dark brown.
With a number of listed properties nearby planning constraints had to be carefully negotiated. Our clients wanted to extend and enhance the building in order to improve not only its appearance, but also the contribution it would make to its wider setting.
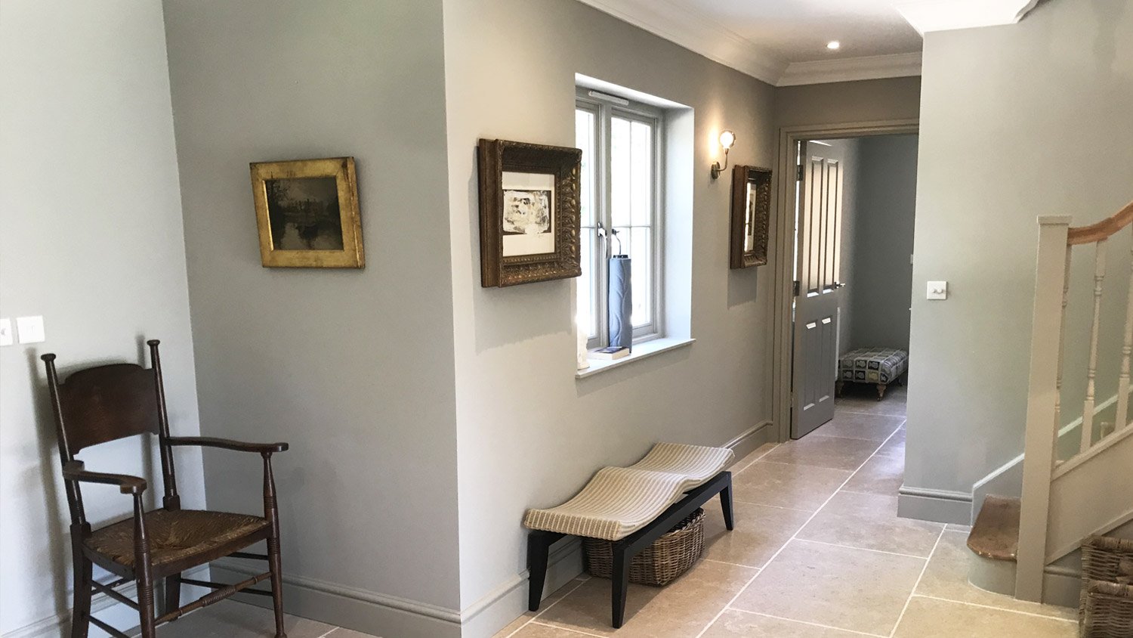
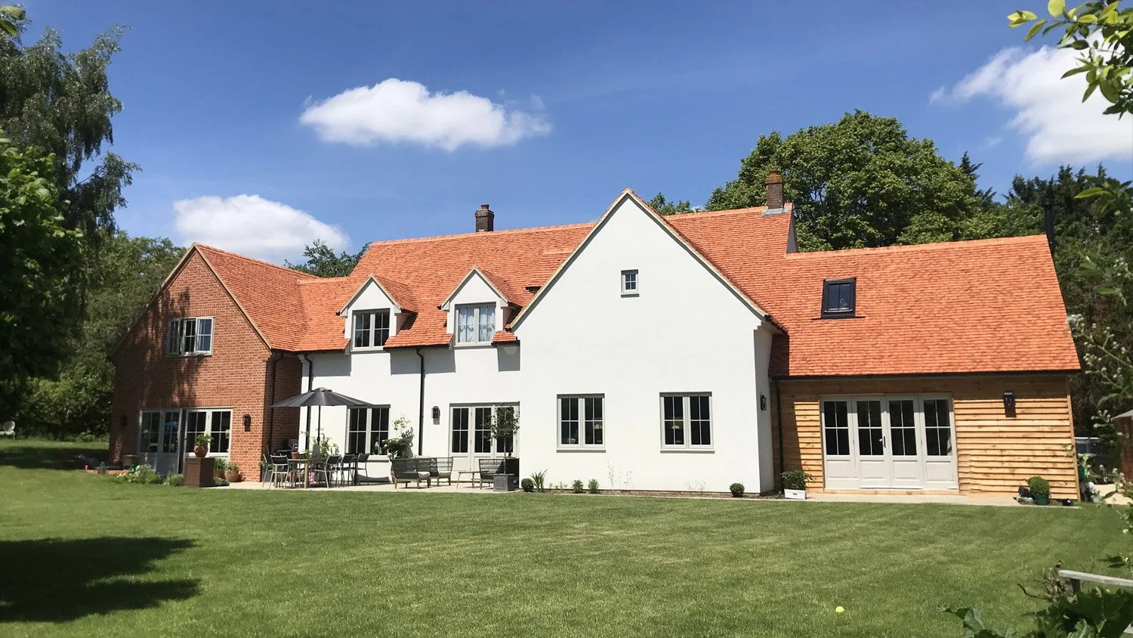
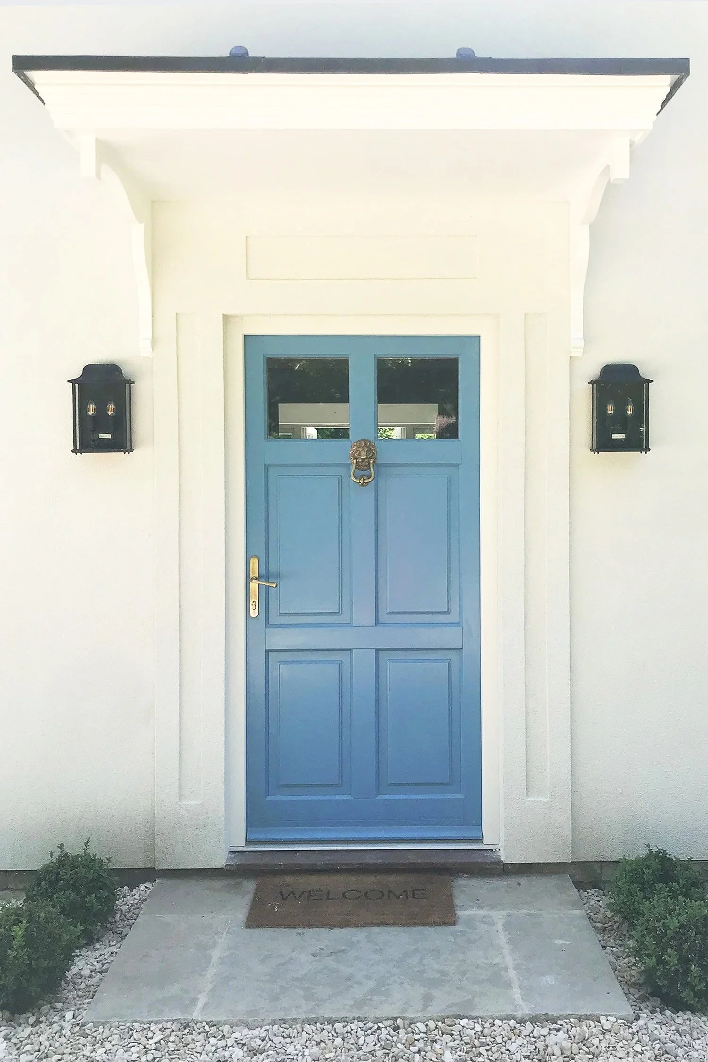
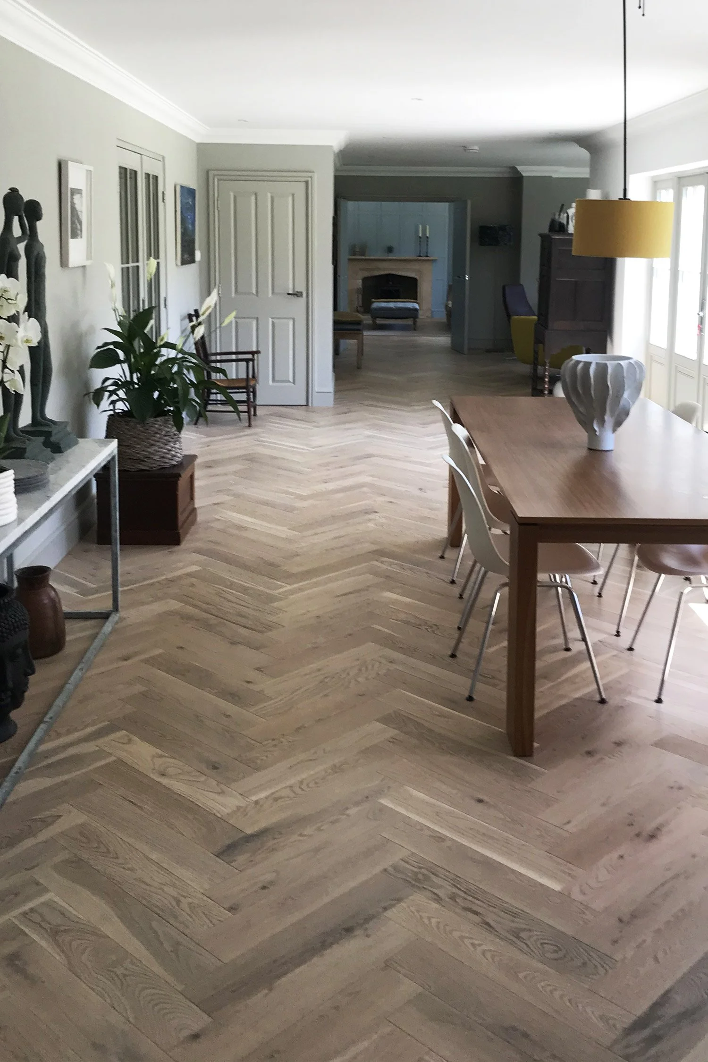
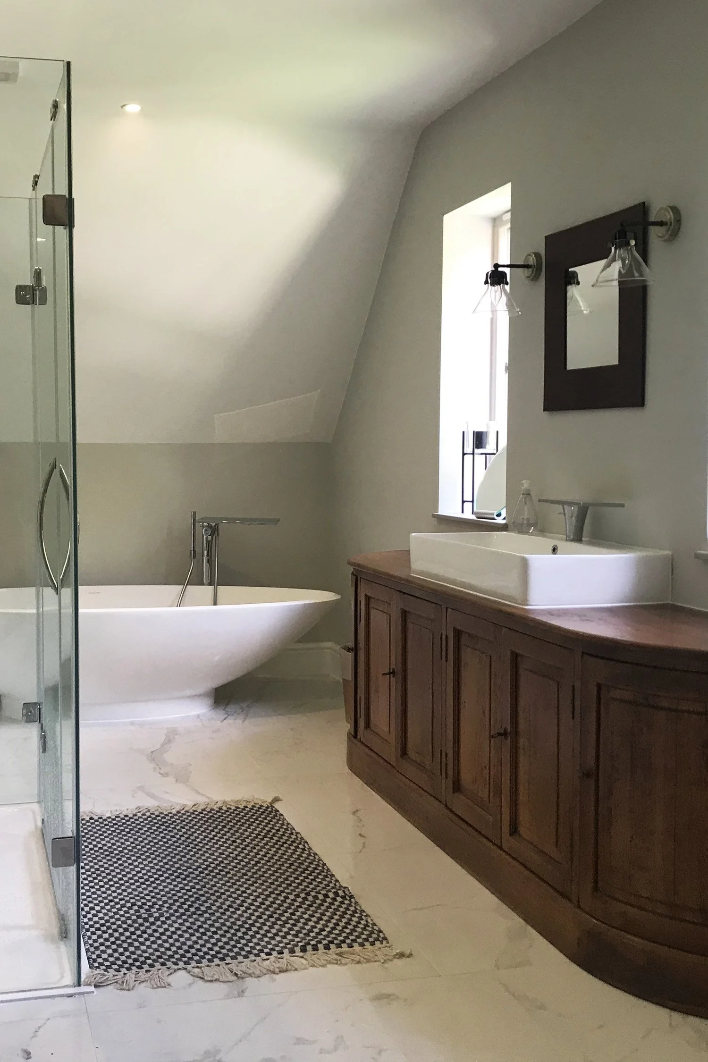
A more appropriate brick was used in the construction of a two storey extension providing a kitchen / dining room and master bedroom suite. A further single storey extension and remaining brick elements were rendered, while an existing garage wing was clad and its roof space converted to provide additional accommodation. The roof was re-tiled with clay plain tiles throughout and windows were replaced with thermally efficient painted timber windows.
Major renovations, internal reconfiguration and extensions have given the house a new lease of life and enhanced the centre of the village for all.