Sunken House
A deceptive house sunken into the landscape creates drama and delight
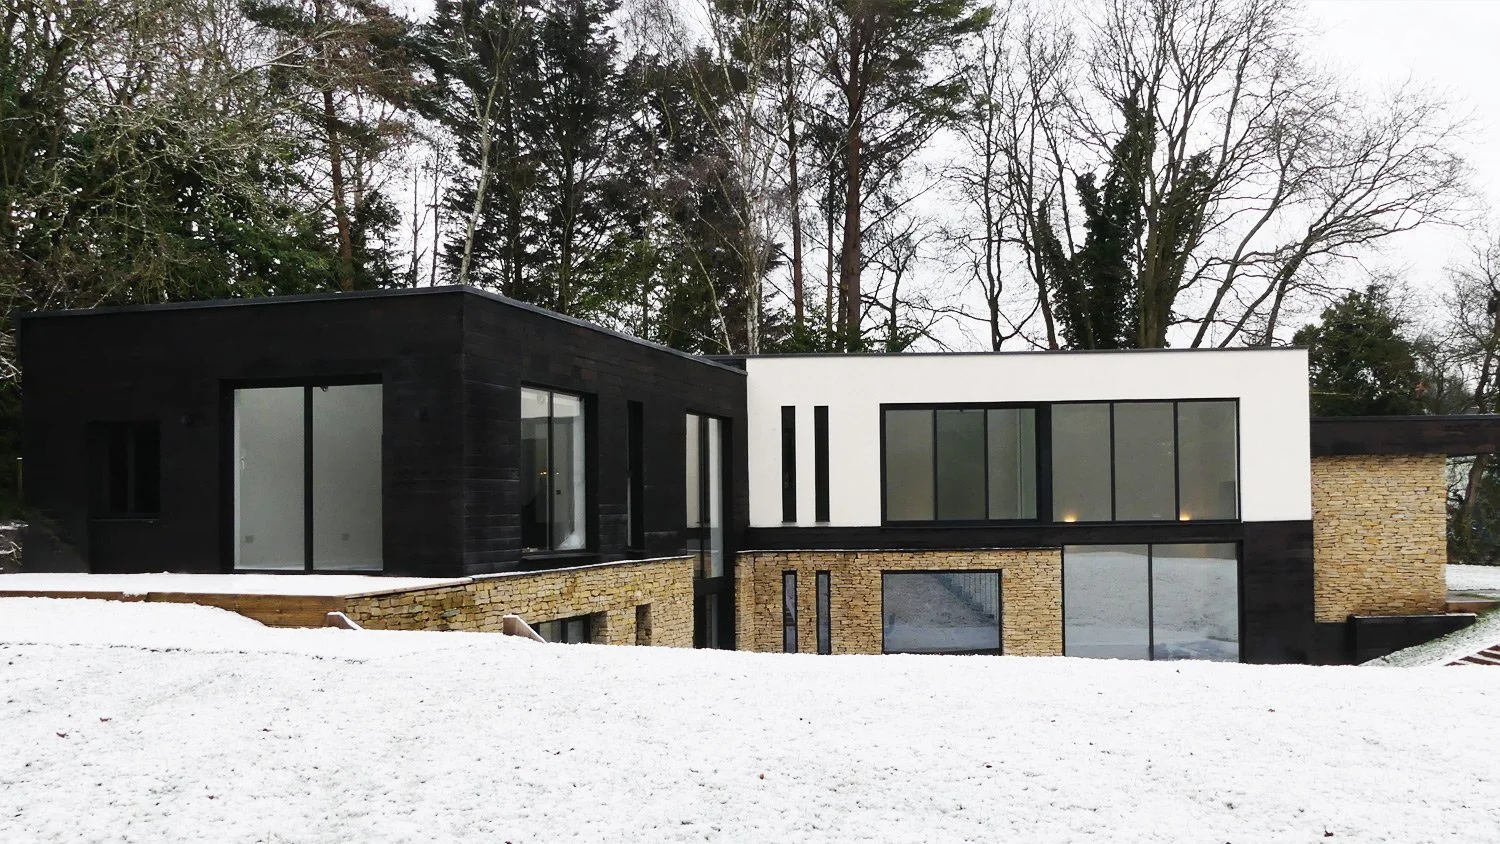
The Rise is a highly sustainable replacement dwelling located on the outskirts of Pangbourne in the North Wessex Downs National Landscape. Alice Gurney Architects (as RPA Architects Ltd) acted as architects and planning consultants in creatively gaining a planning consent for a significantly larger dwelling than existed.
The triangular plot, of nearly half an acre, was occupied by a dilapidated property unsuited to modern living and other redundant outbuildings.
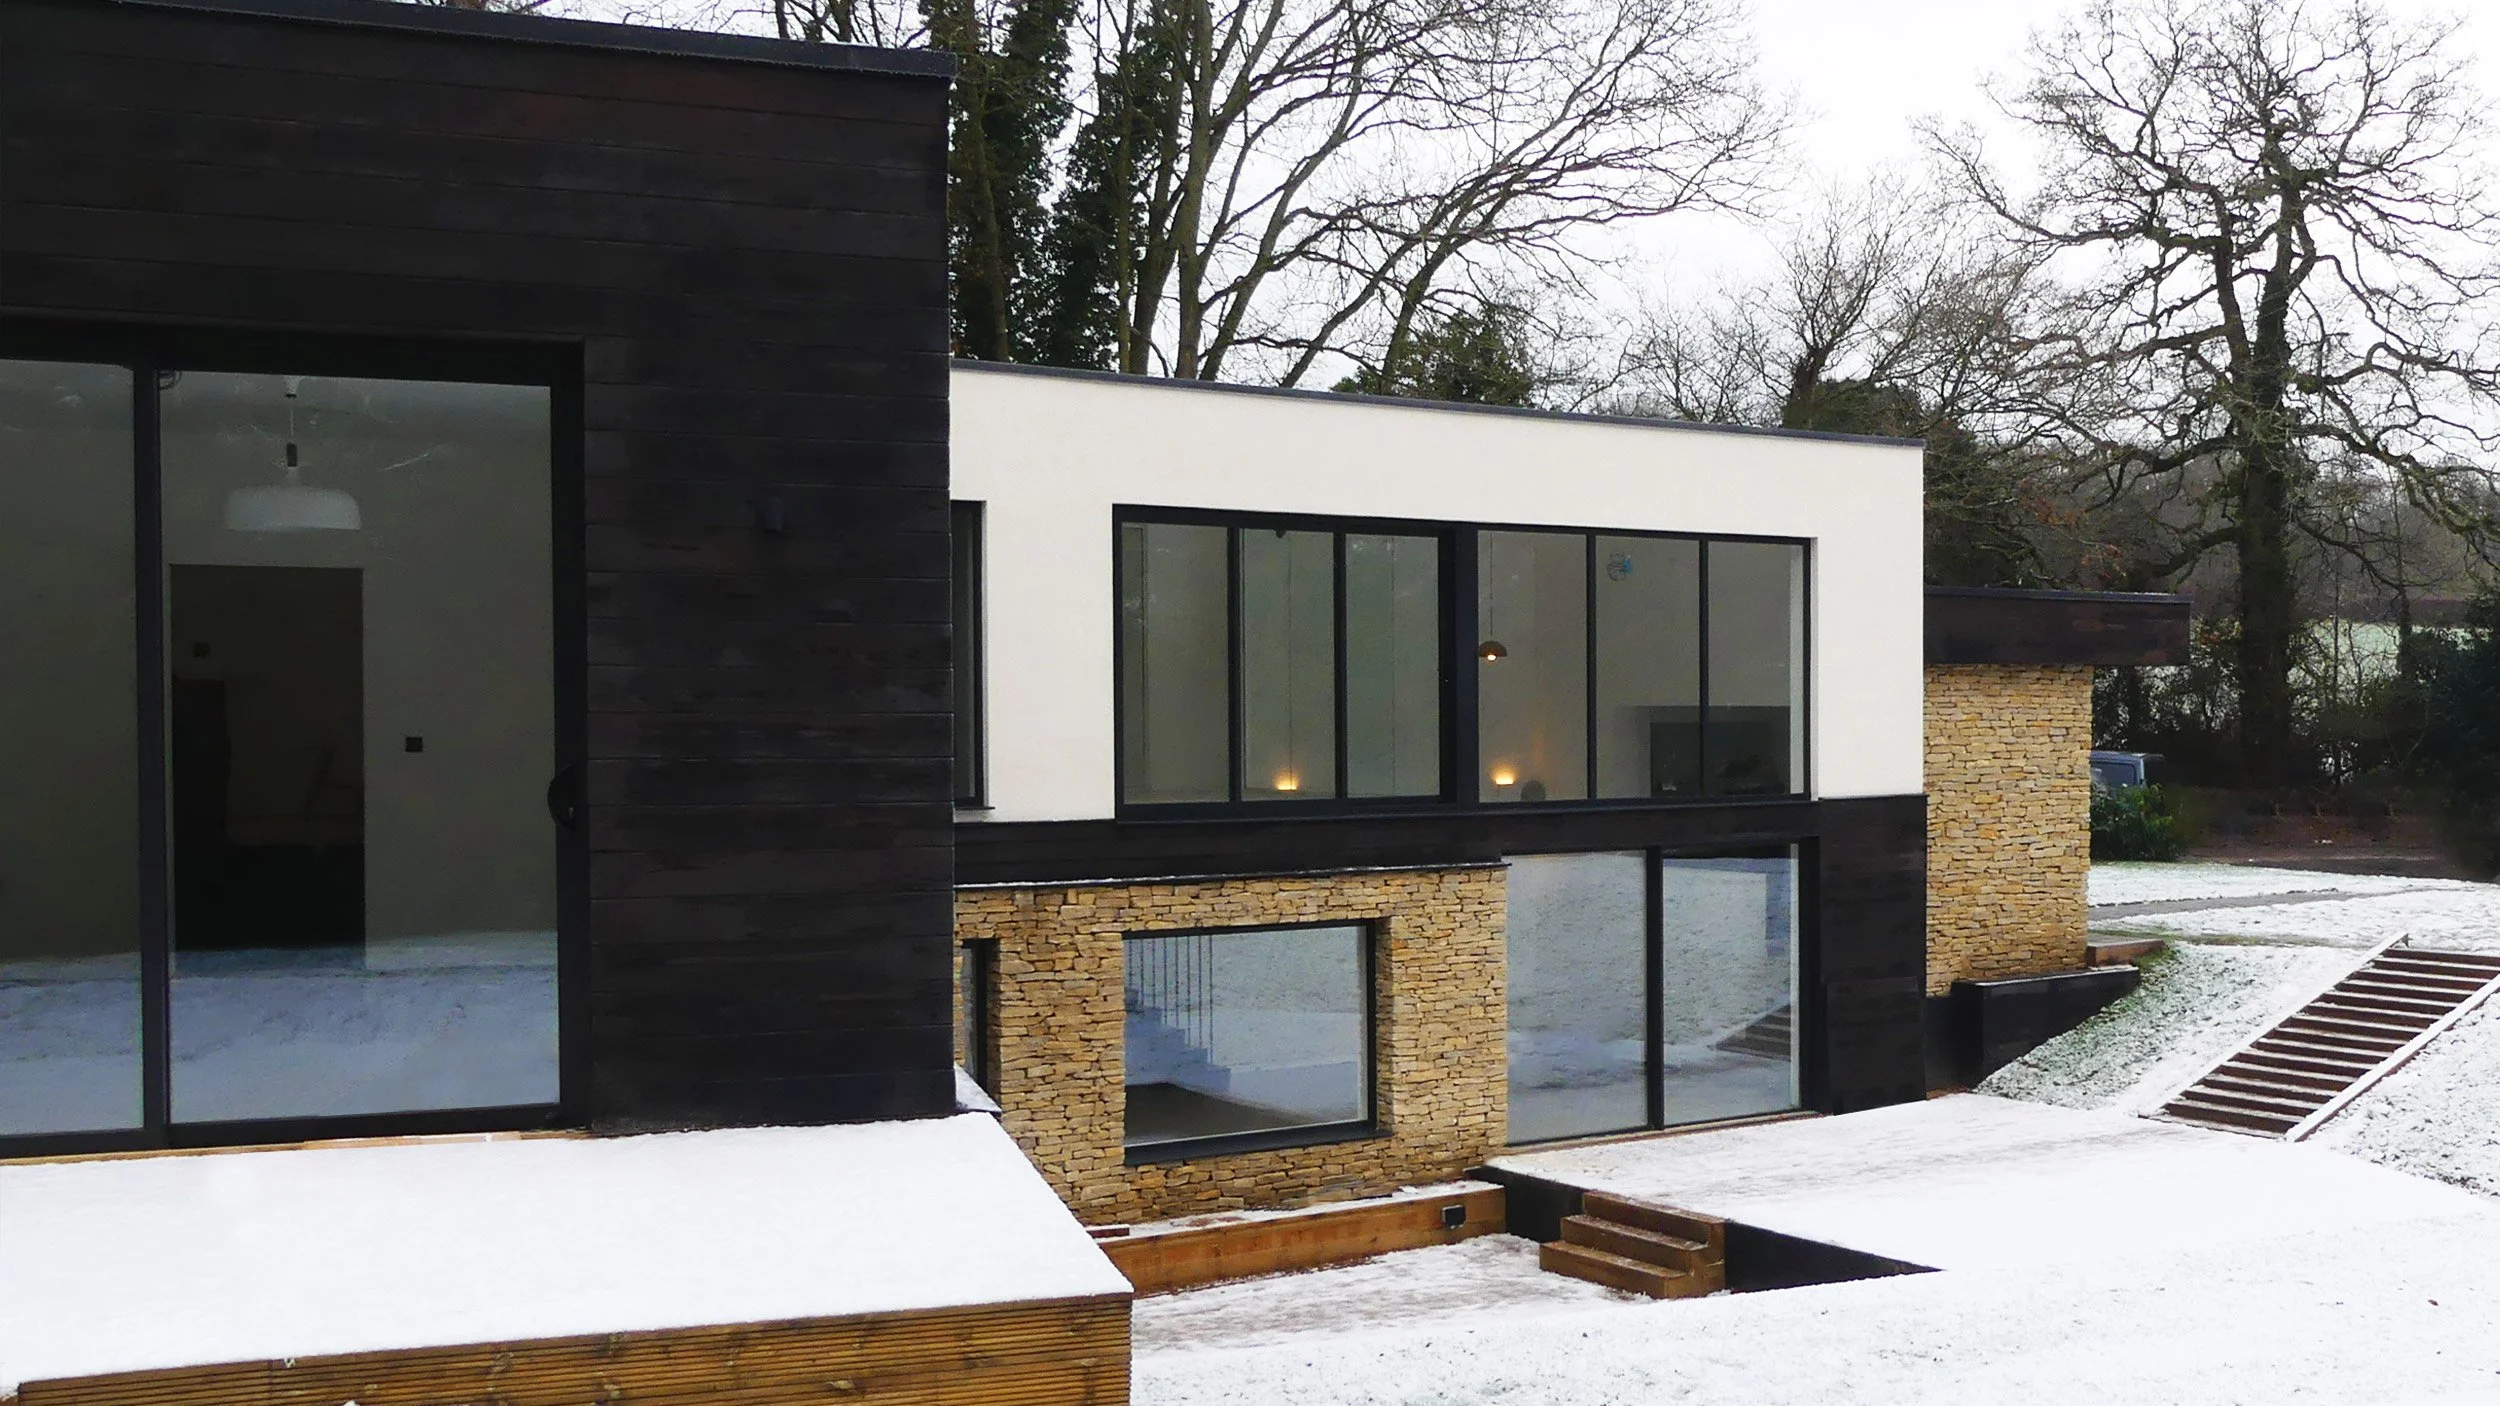
The contemporary design solution takes advantage of the sloping site with lower levels recessed into the hillside. The external walls were constructed Insulated Concrete Formework, creating a stable internal temperature and energy efficient design.
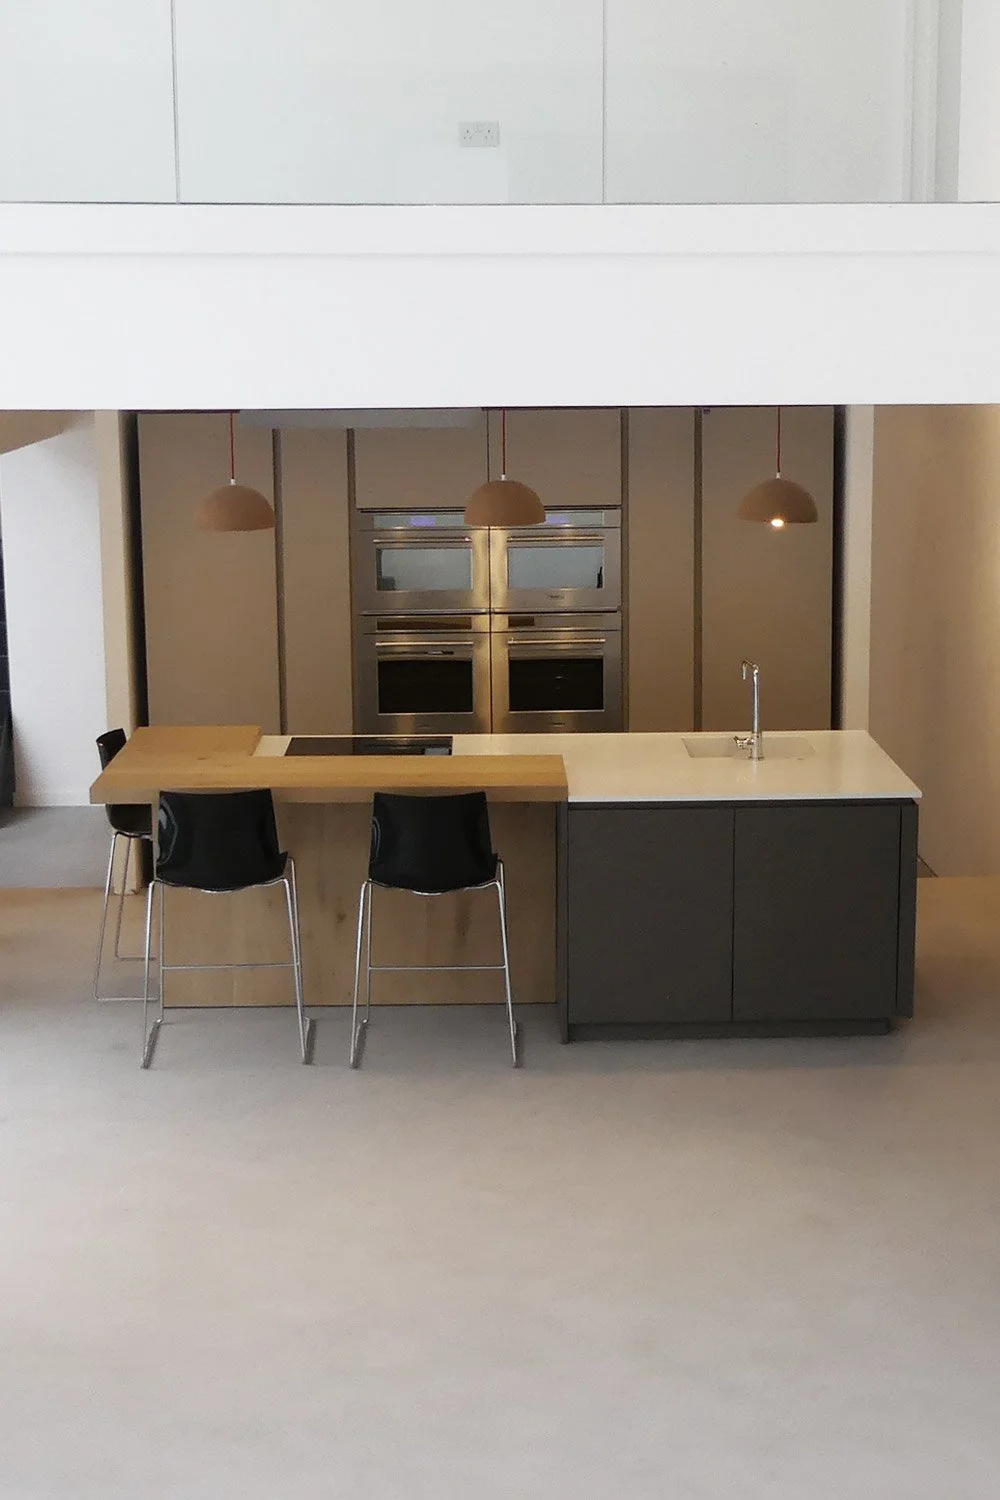
The entrance to the property is at an upper level and leads into a dramatic vaulted double height space incorporating kitchen, dining and family areas. A substantial living room, four bedrooms with ensuite facilities and ancillary rooms, including a media room, are also provided as well as a large mezzanine with views over the main living area.
Materials include natural stone cladding, charred timber cladding and monocouche render. Large expanses of glazing add a lightness to the design, reflecting the heavily vegetative location.
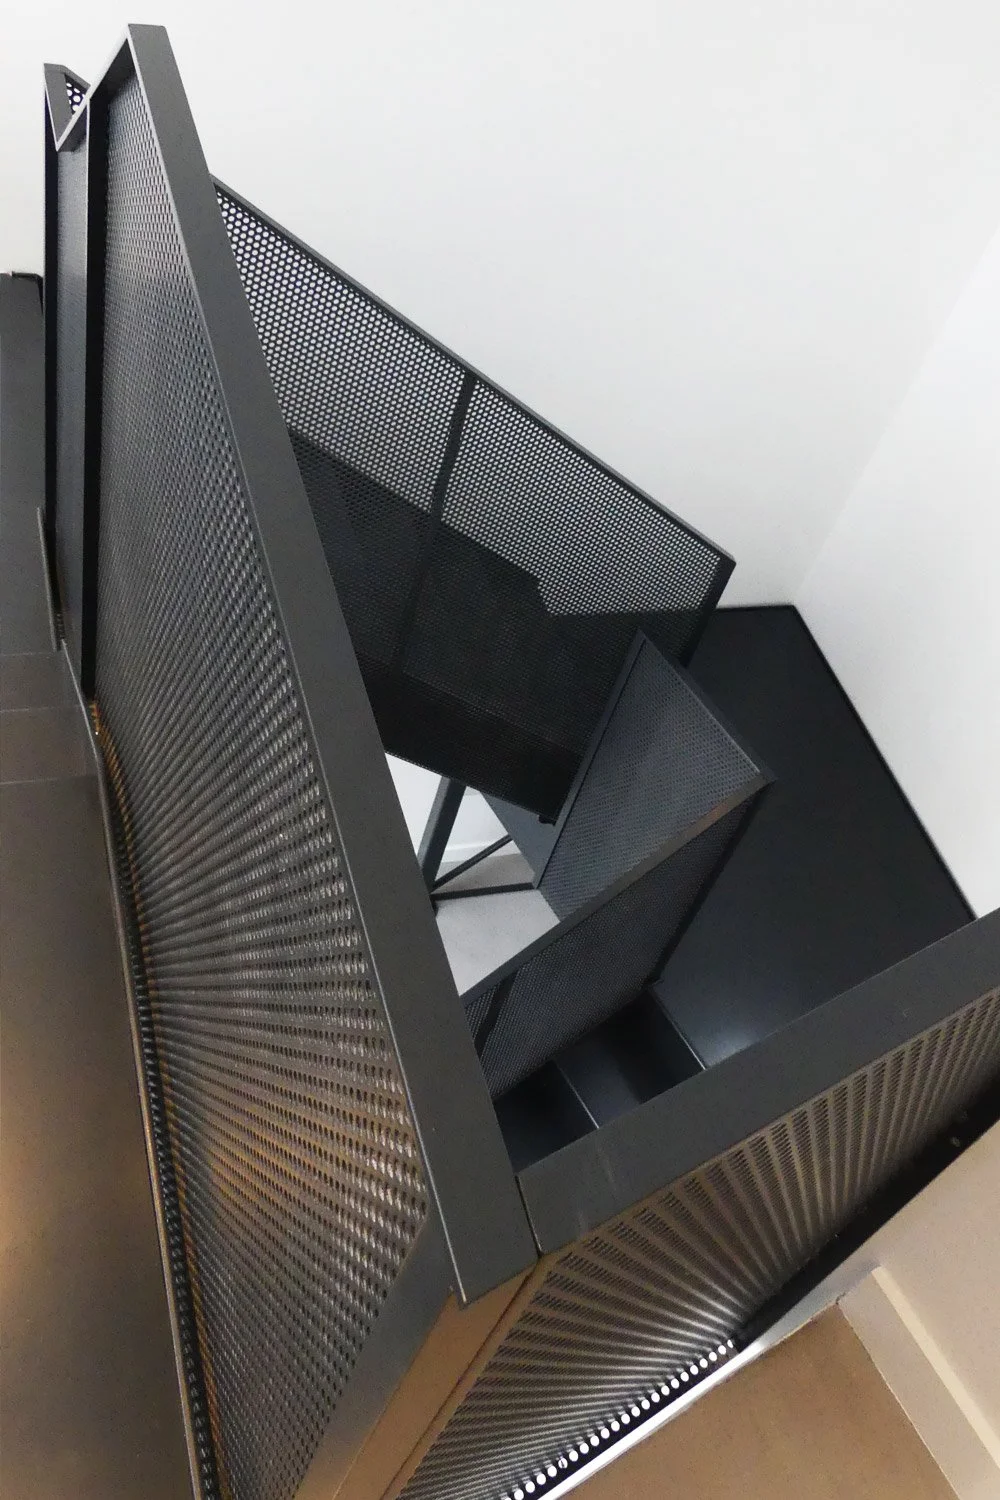
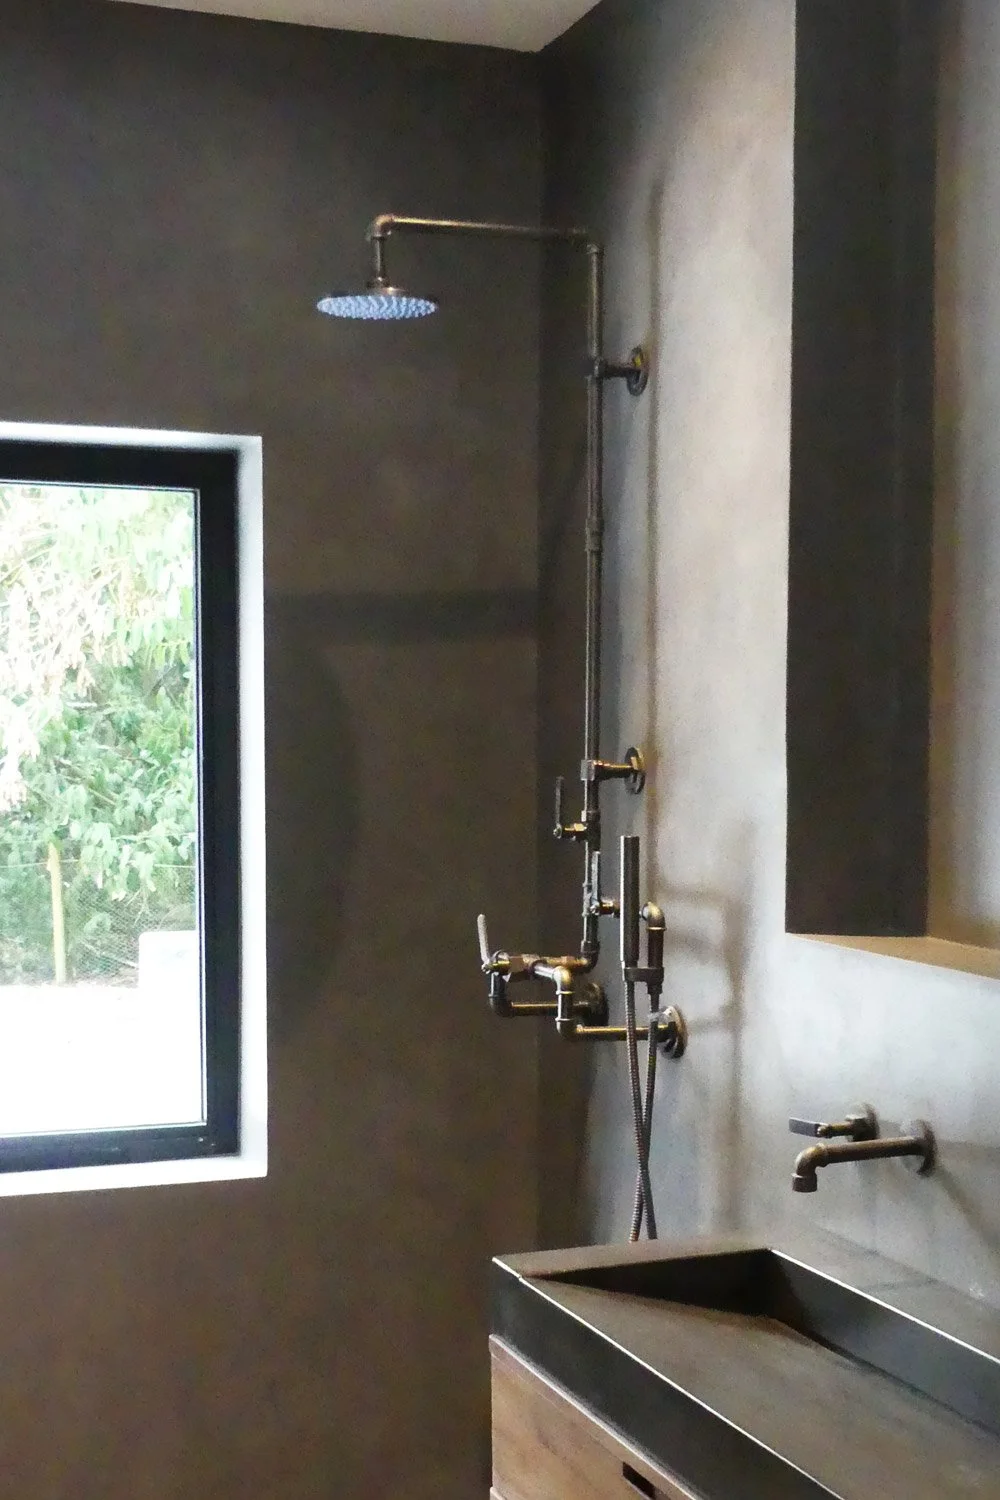
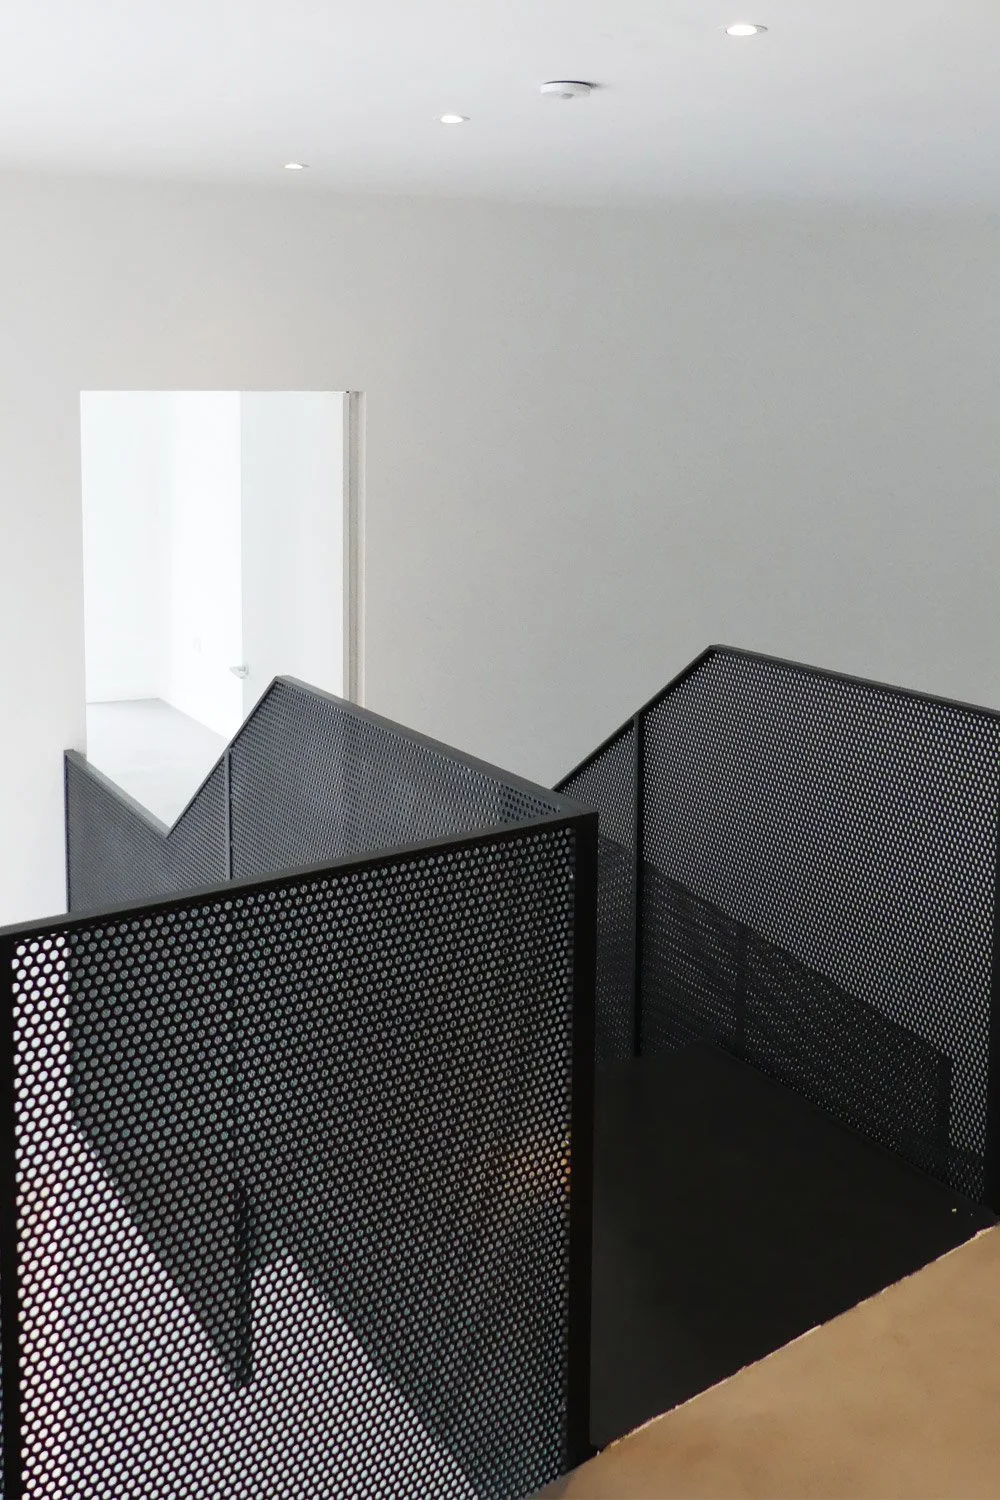
Alice Gurney Architects designed bespoke steel staircases, adding drama and cohesion of materials. Bathrooms and floors were finished with micro-cement, giving the spaces consistency and ensuring the continuation of the contemporary building internally.