Rural Berkshire Home
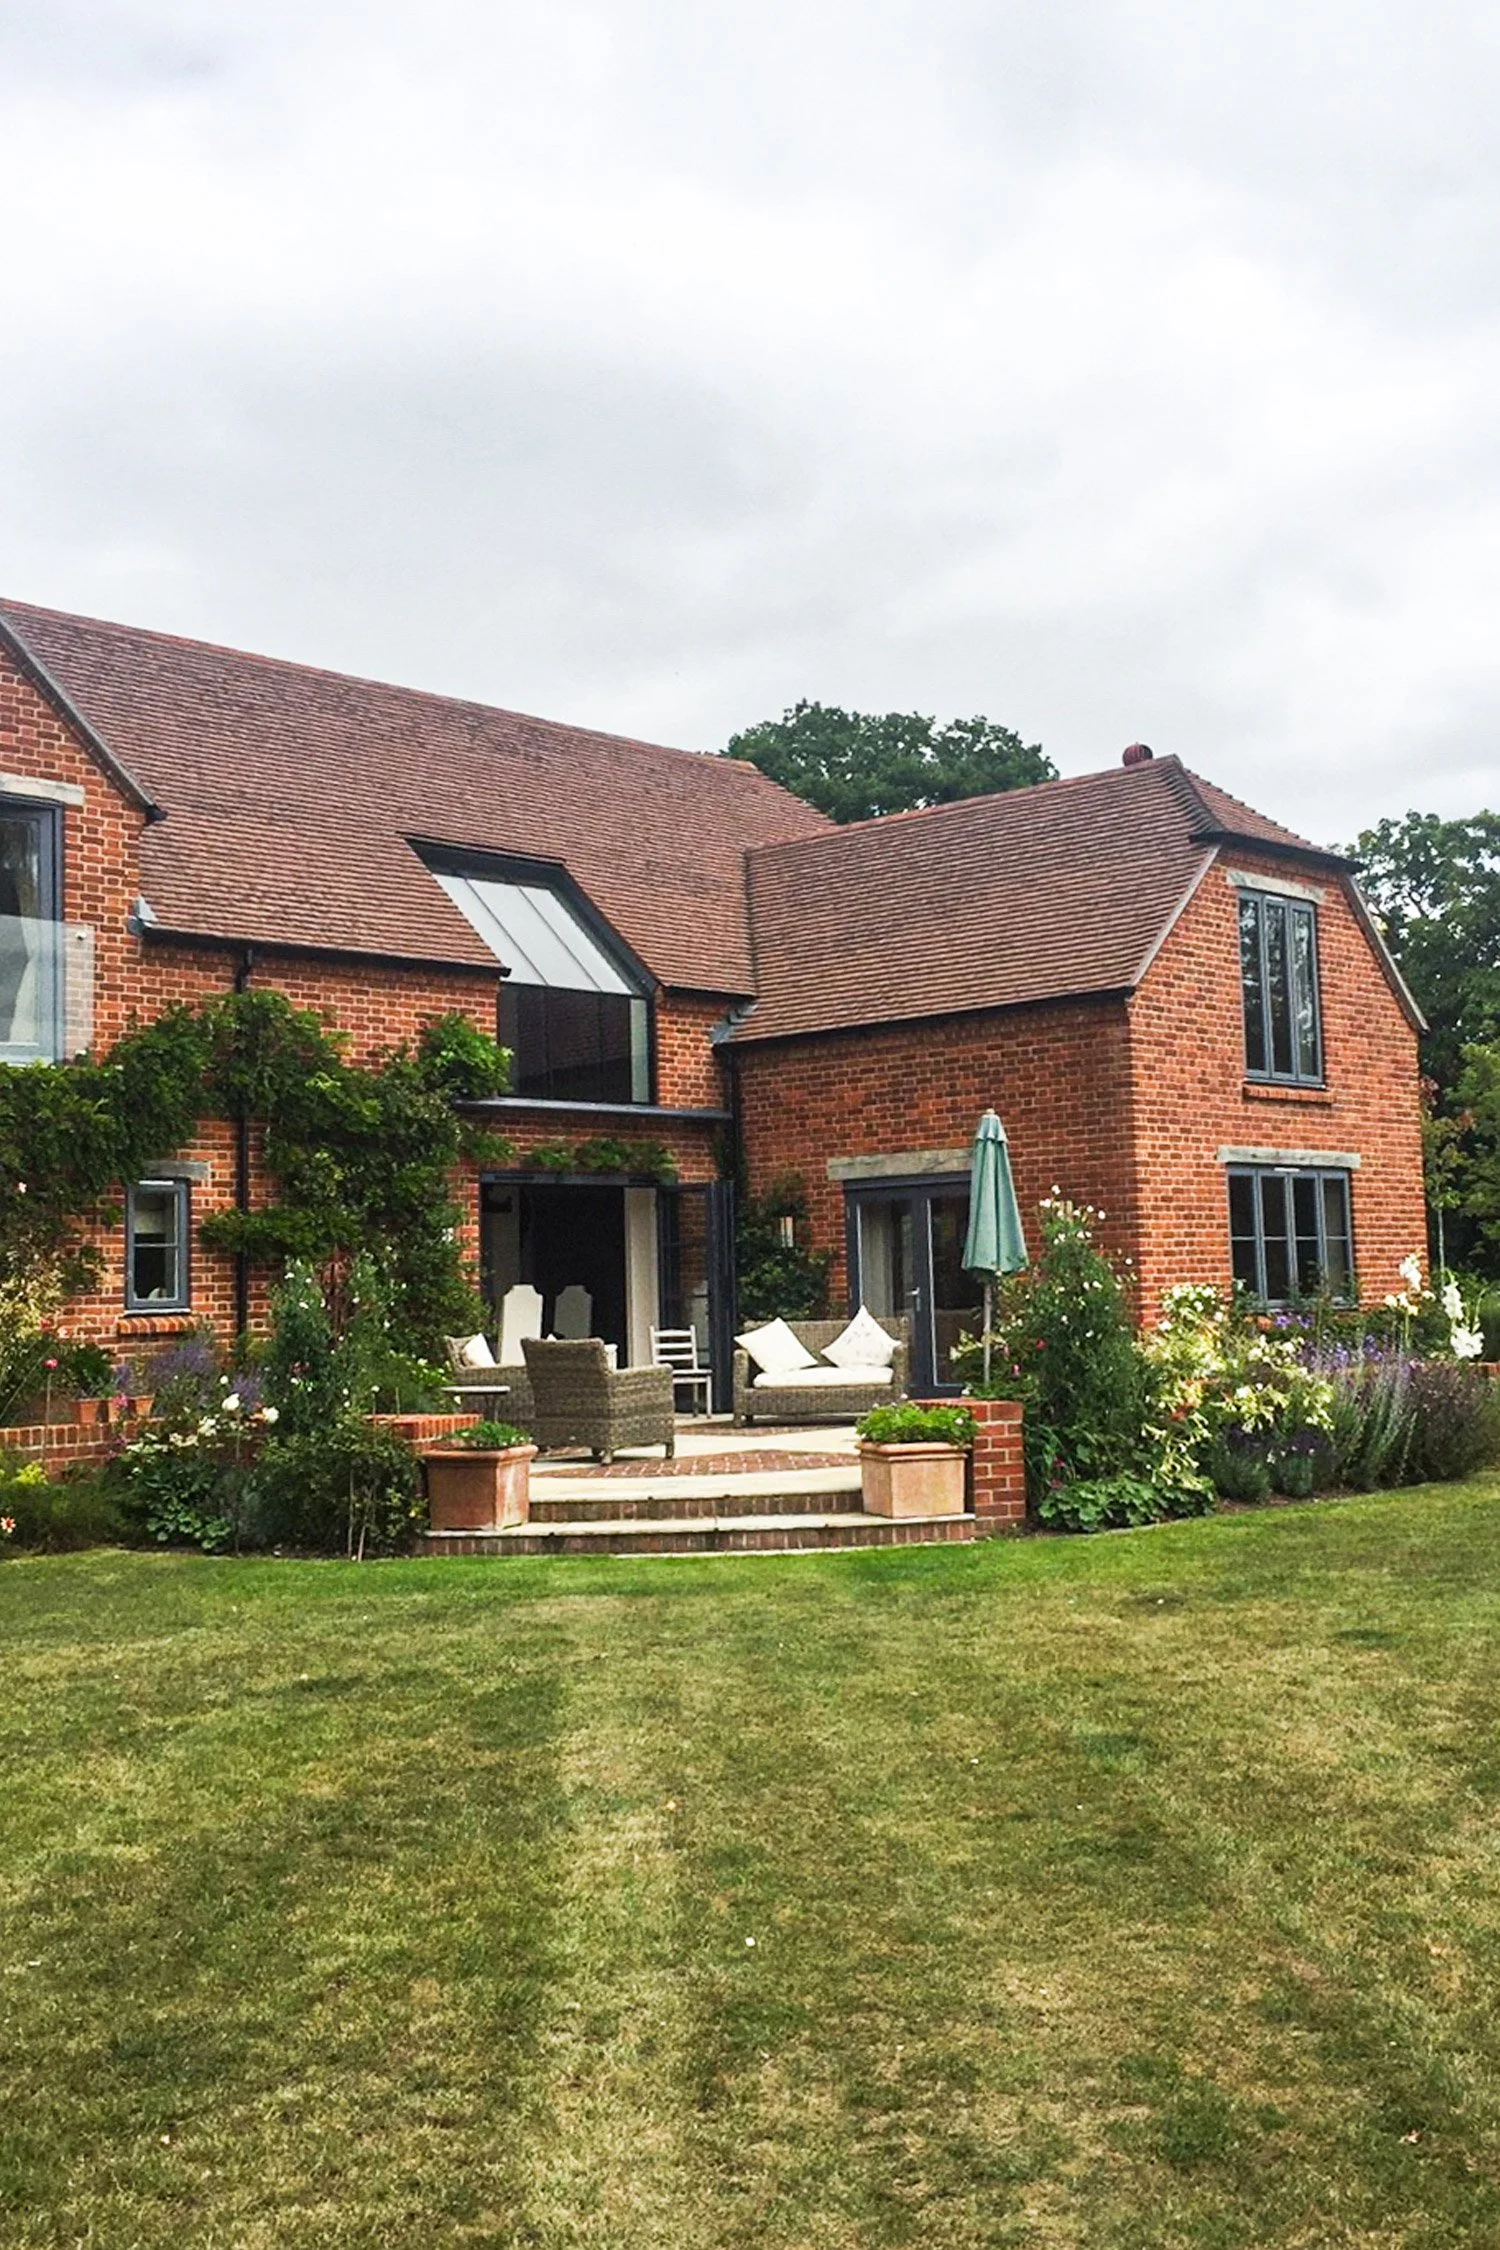
This site was originally occupied by a dated single storey 1960s bungalow with a large detached double garage and a number of other outbuildings.. A number of earlier applications by others had been refused or withdrawn as they were felt by the local planning authority to be inappropriate. We proposed a more sensitive solution for a replacement dwelling, whilst incorporating a number of exciting features in order to satisfy our client’s unique brief.
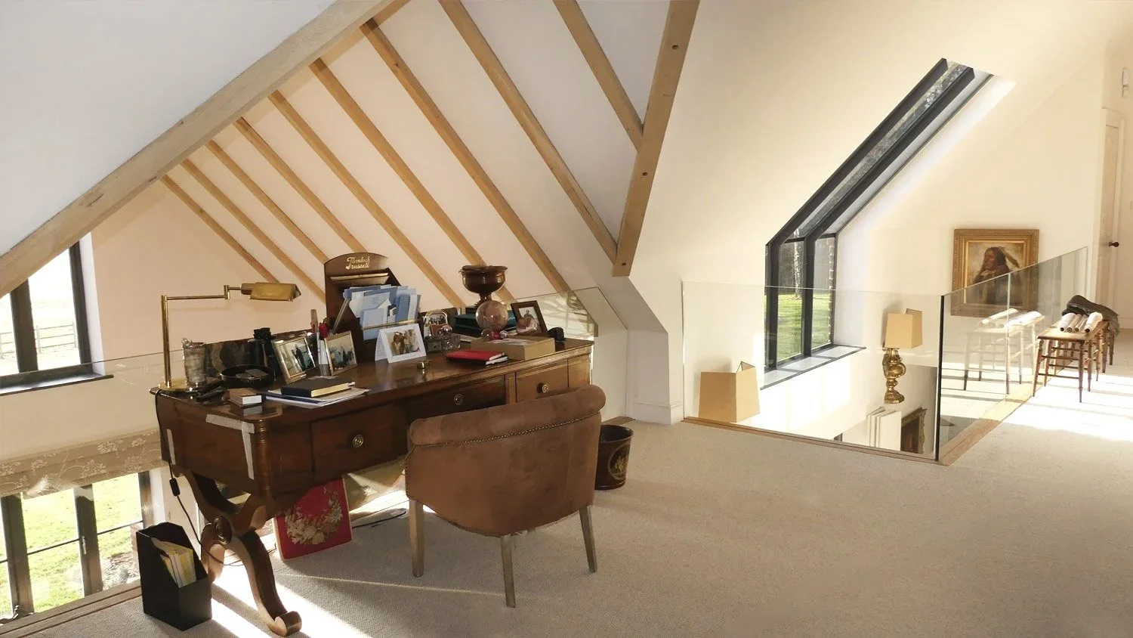
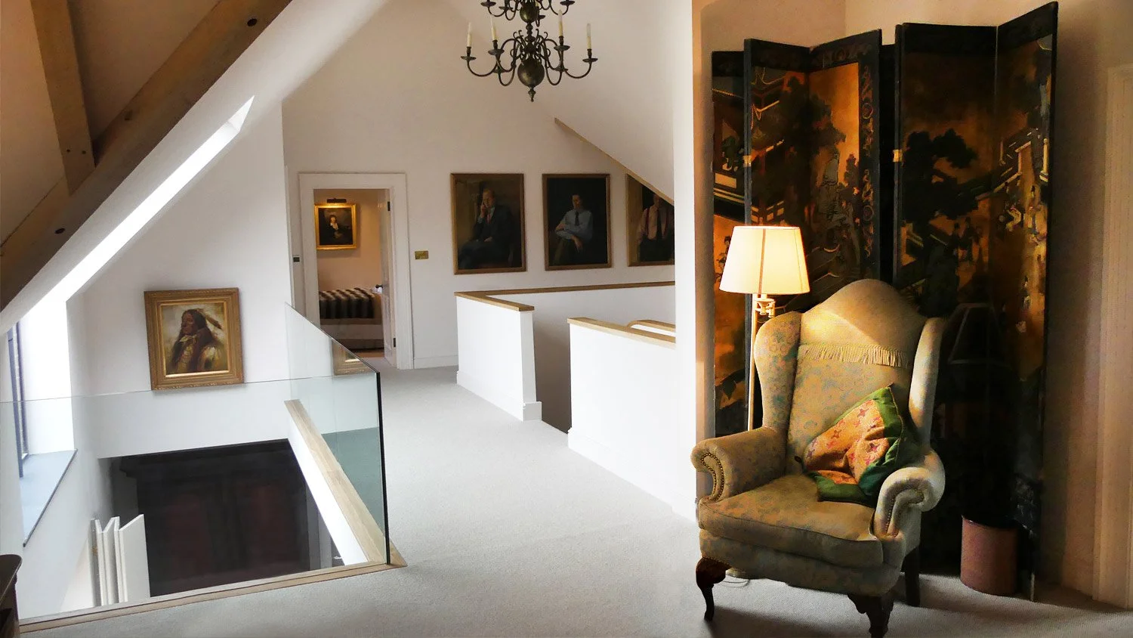
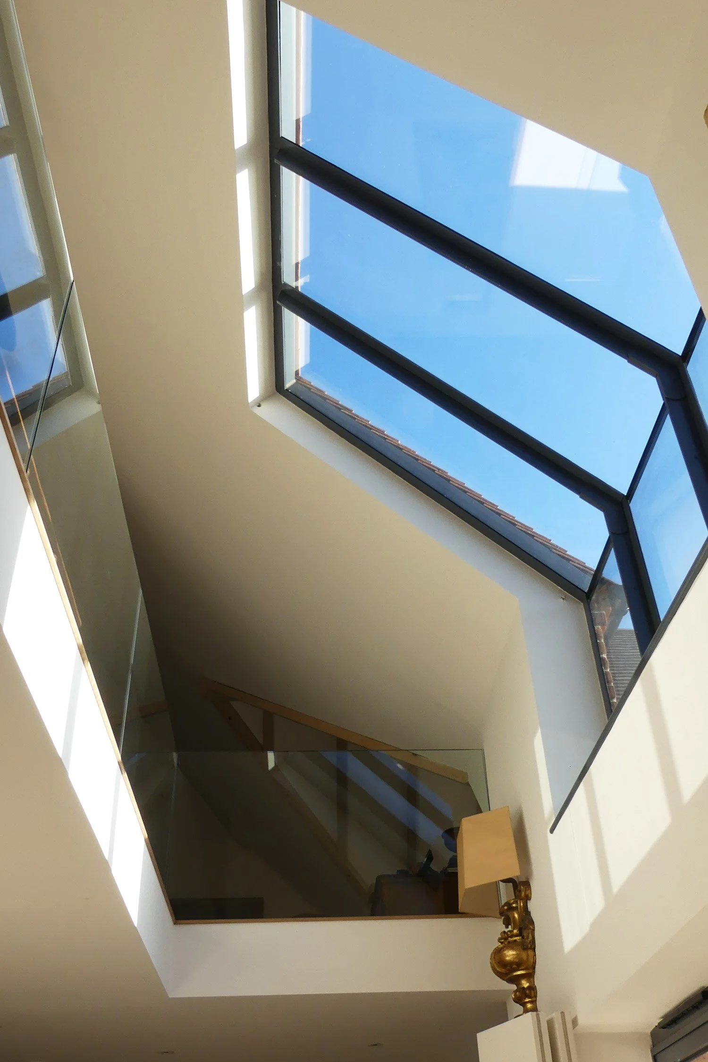
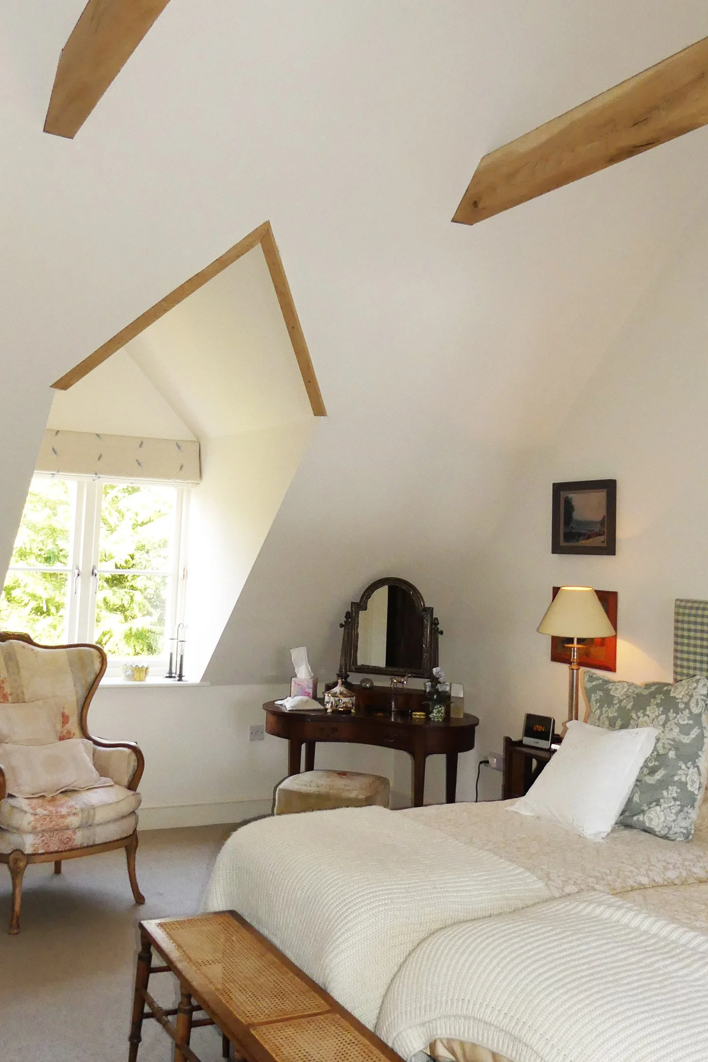
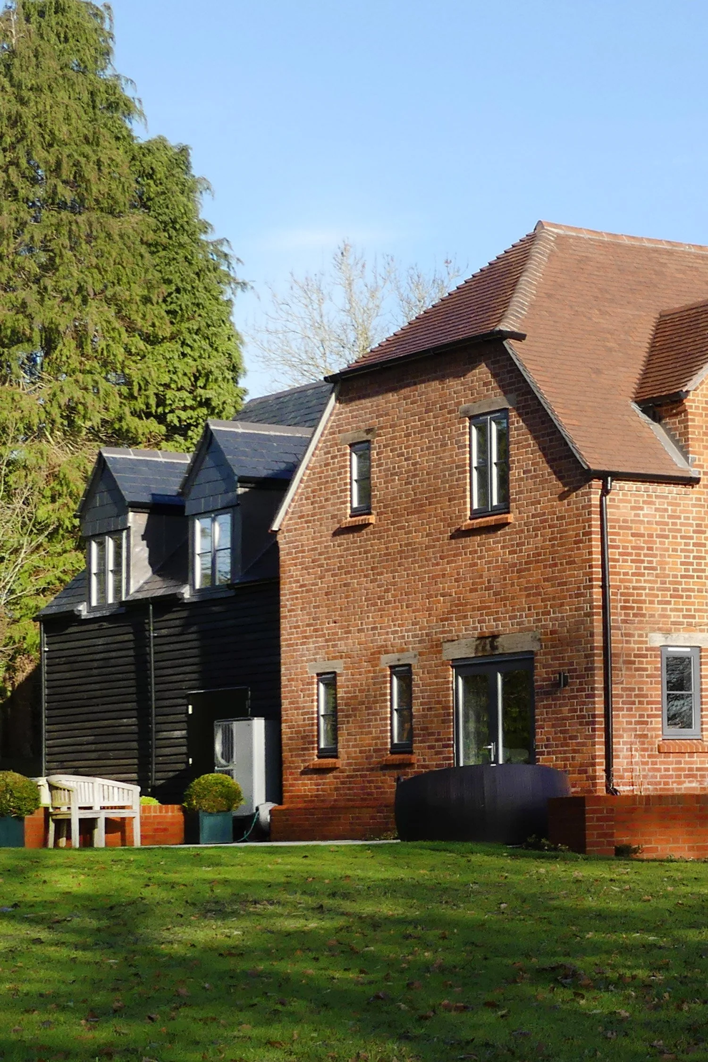
From the outside, the property has the appearance of a traditional country house. Within, a mezzanine, vaulted ceilings, open-plan living and a bespoke curved stair add contemporary touches and drama. Views out to the open countryside have been maximised through the use of a feature eaves window which is unveiled at the top of the stairs. Extensive landscaping has settled the building quickly into its surroundings of the local hamlet.
The home has an Air Source Heat Pump, doing away with the old oil heating system of the previous property. Hidden away behind the first floor mezzanine are a luggage lift and shower room, allowing flexibility for the occupant and their visitors.
The traditional facade, coupled with a unique interior, complements the client’s eclectic mix of belongings, giving them centre stage.