A Farmhouse for the Chilterns
Stone, oak and barn‑like forms crafted for a working landscape in Brightwell Baldwin
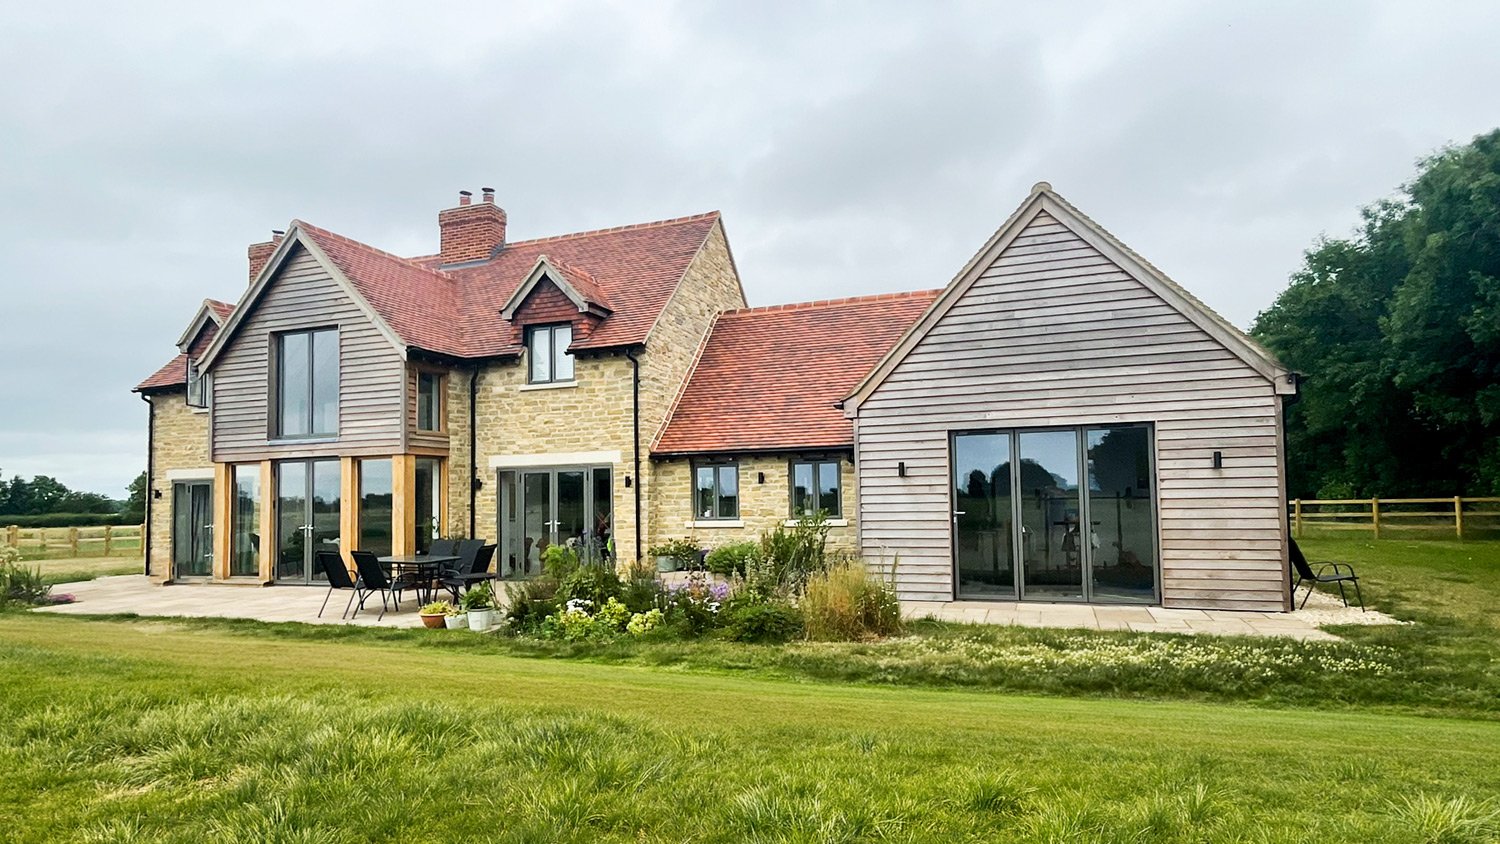
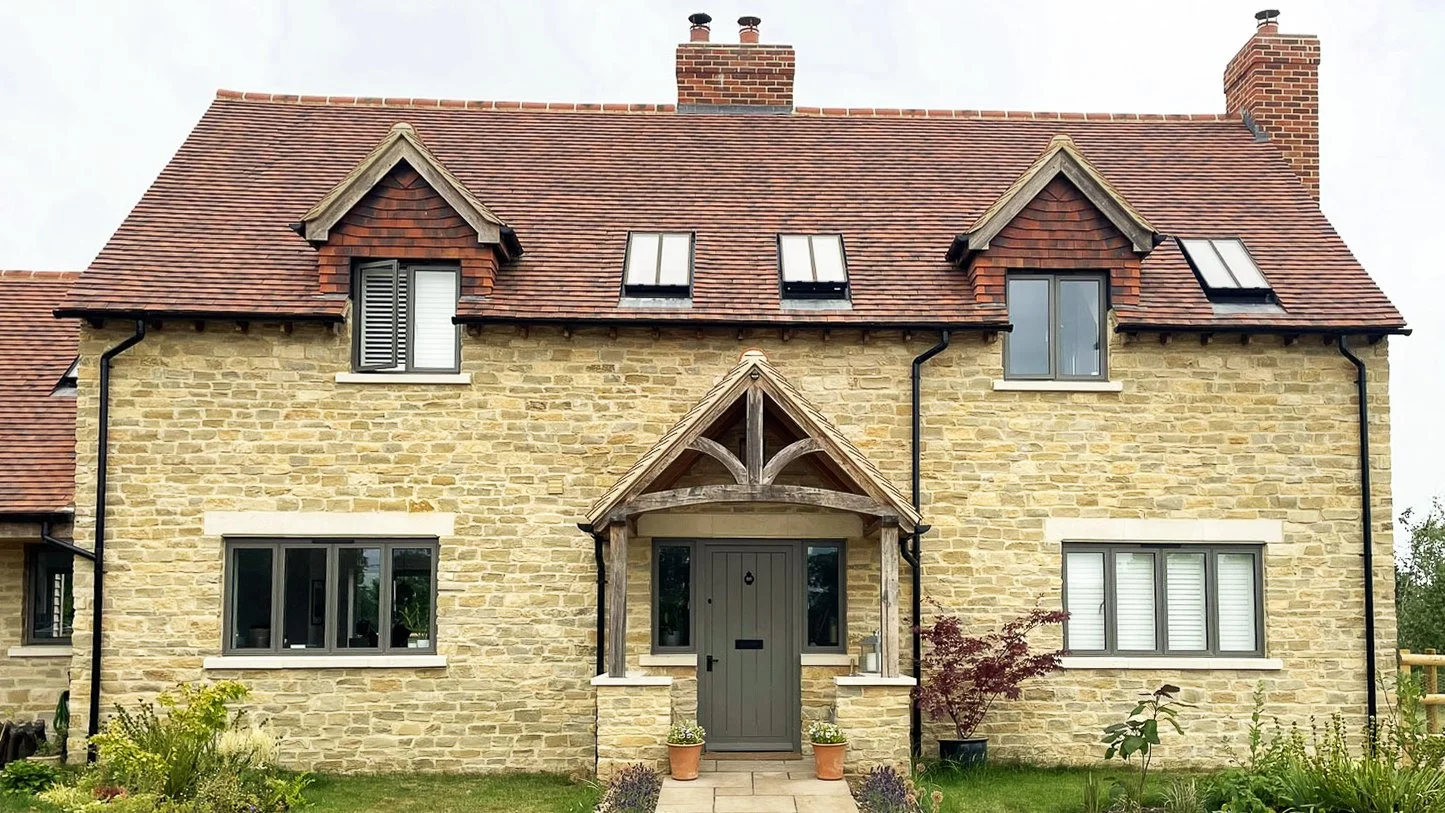
Set within the Chiltersn National Landscape in Oxfordshire, this new farmhouse is conceived as a contemporary rural home that feels deeply connected to its surroundings. The building is grounded in locally sourced stone, softened with considered oak detailing that brings warmth and tactility to the architecture.
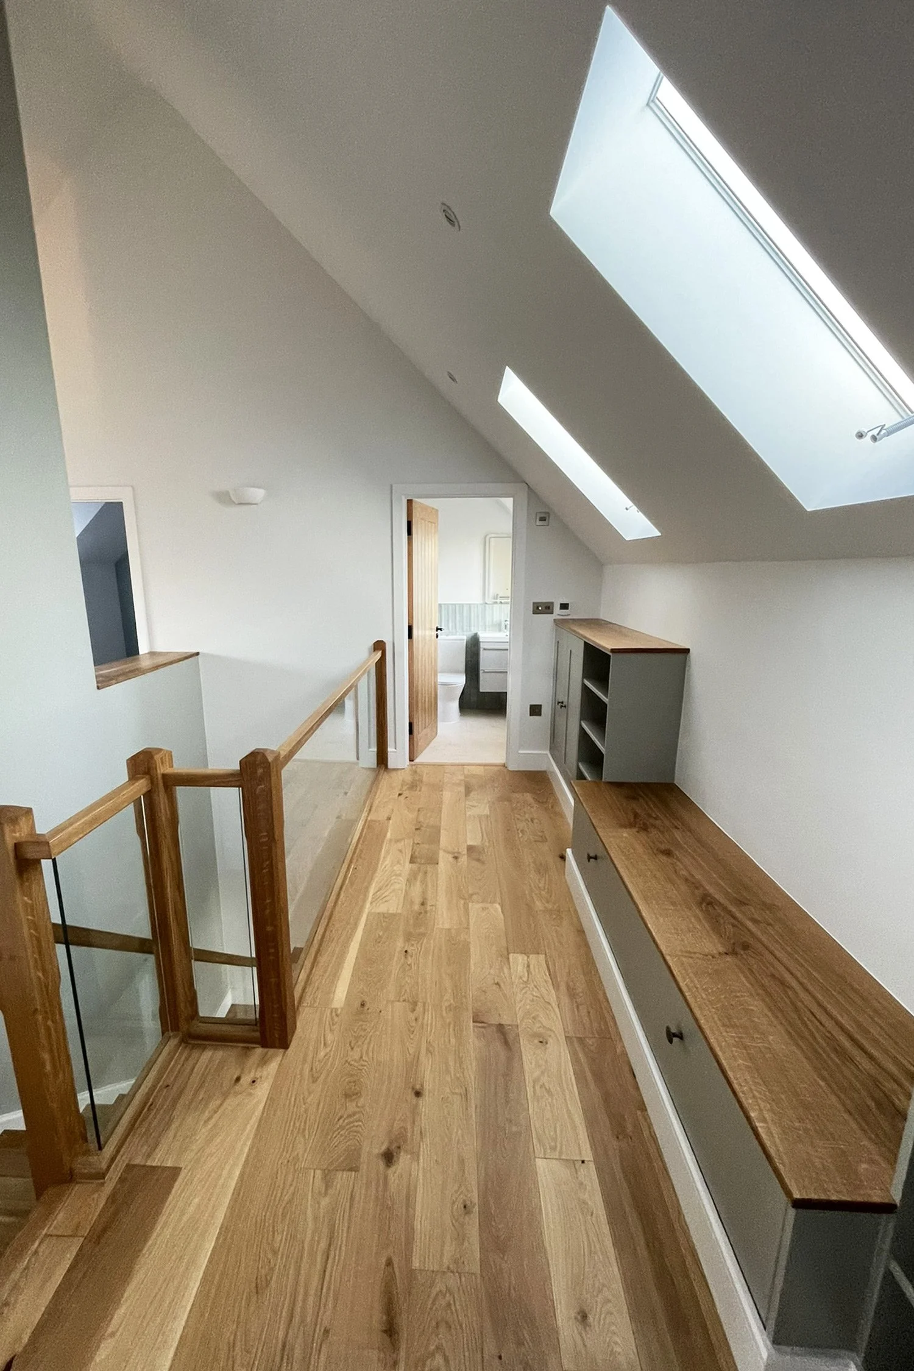
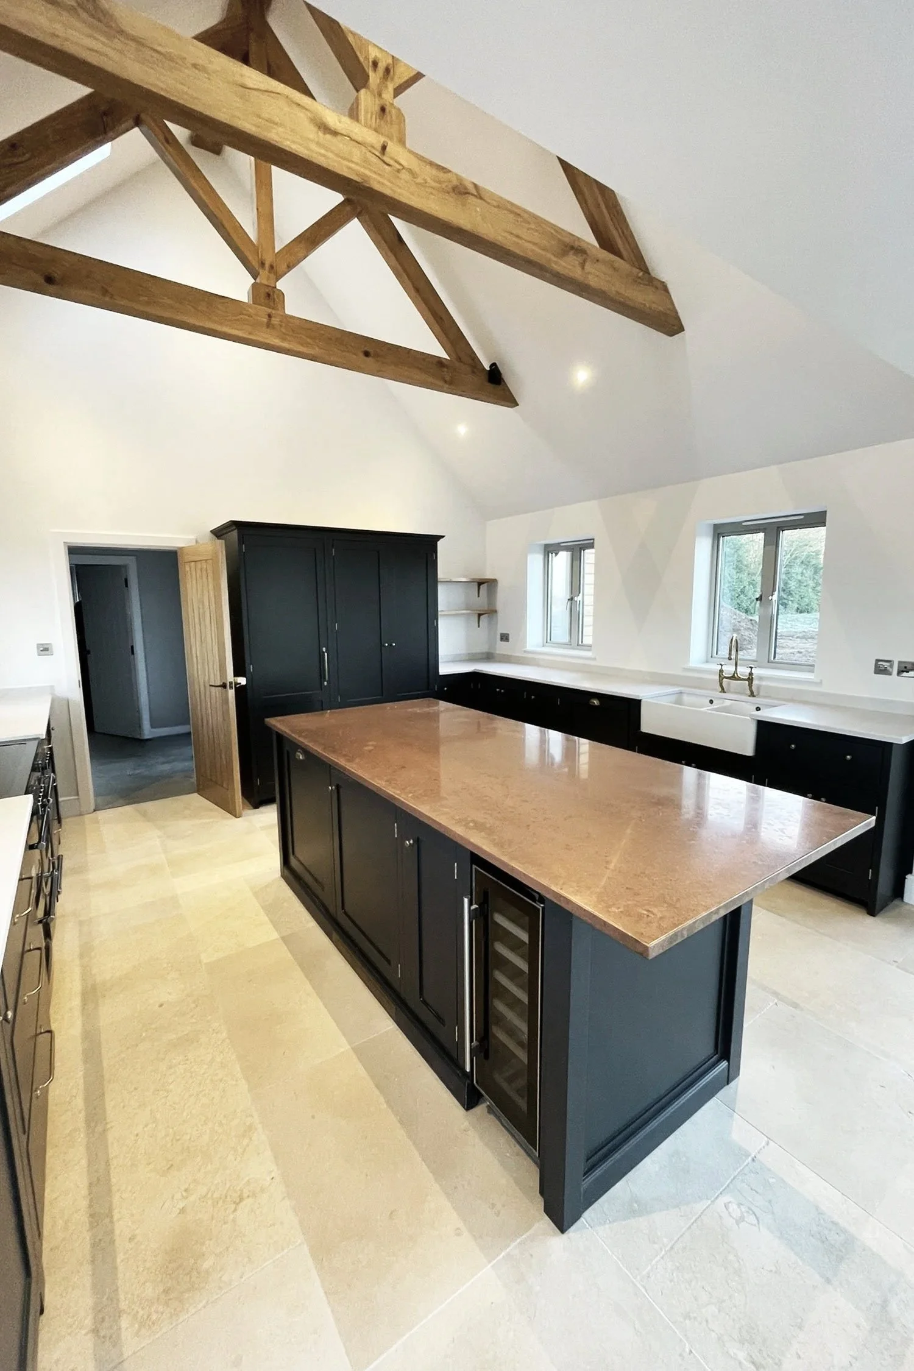
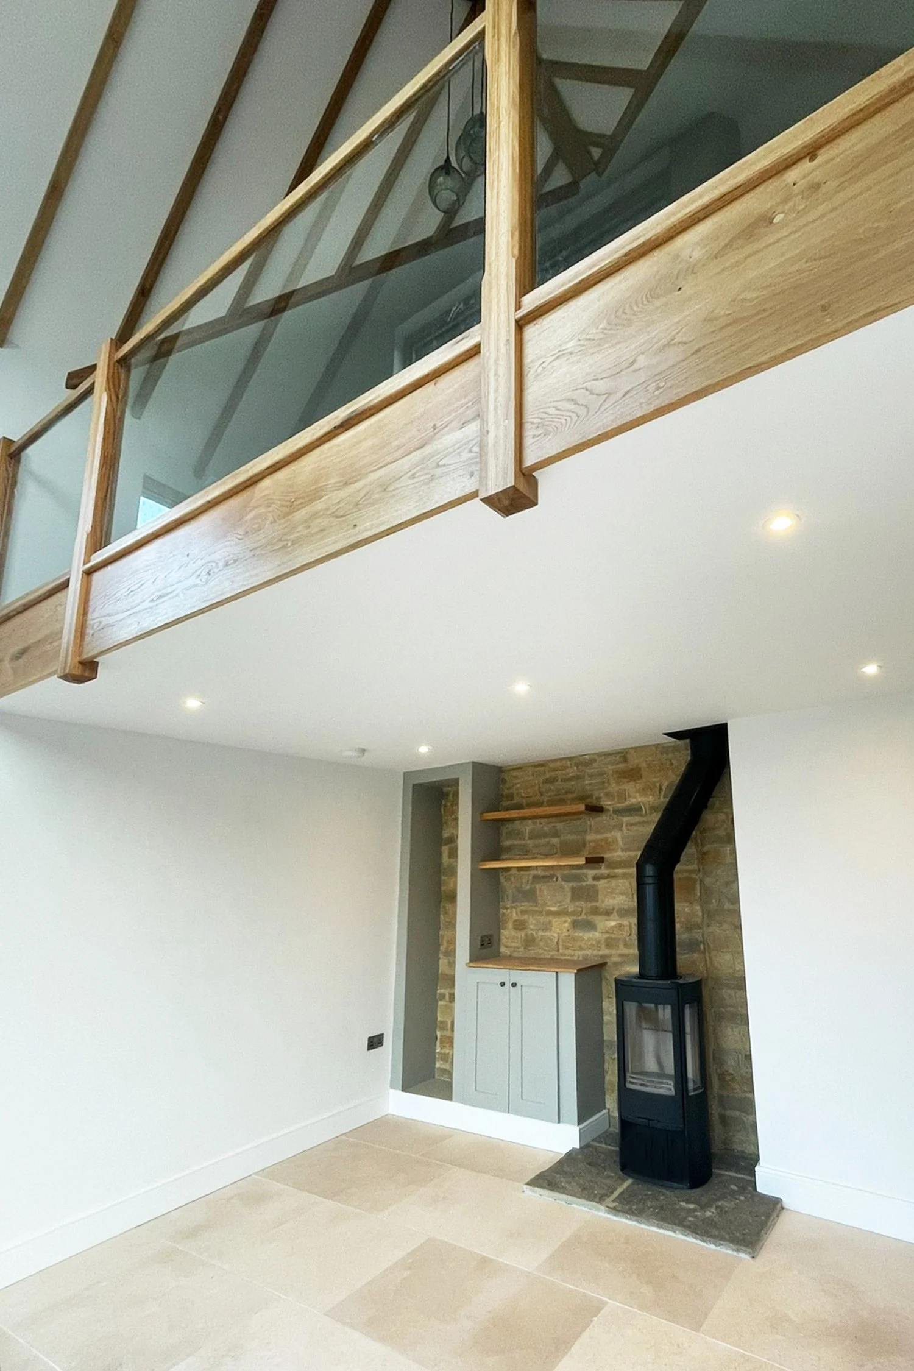
Inside, vaulted ceilings create a generous sense of volume, allowing light to move through the house in a way that emphasises its rural setting. A mezzanine sits within this height, offering elevated views across the main living spaces and out to the Oxfordshire countryside beyond.
A barn‑like wing extends from the main house, echoing the agricultural forms that define the local landscape. Its proportions and materiality were carefully balanced to feel authentic rather than nostalgic, giving the farmhouse a clear identity without resorting to pastiche.
Securing planning permission required demonstrating a genuine functional need for a new farmhouse in this protected landscape. Through clear justification, sensitive design, and alignment with local policy, the proposal was approved as a building that supports the working countryside while enhancing its character.