Architectural Services
Projects typically follow the following work stages, adapted to suit your needs:
Measured Survey
Usually a project starts with a measured survey. This provides an accurate base of the existing site or building/s from which the exciting part can begin, the Concept Design
Concept Design and Developed Design
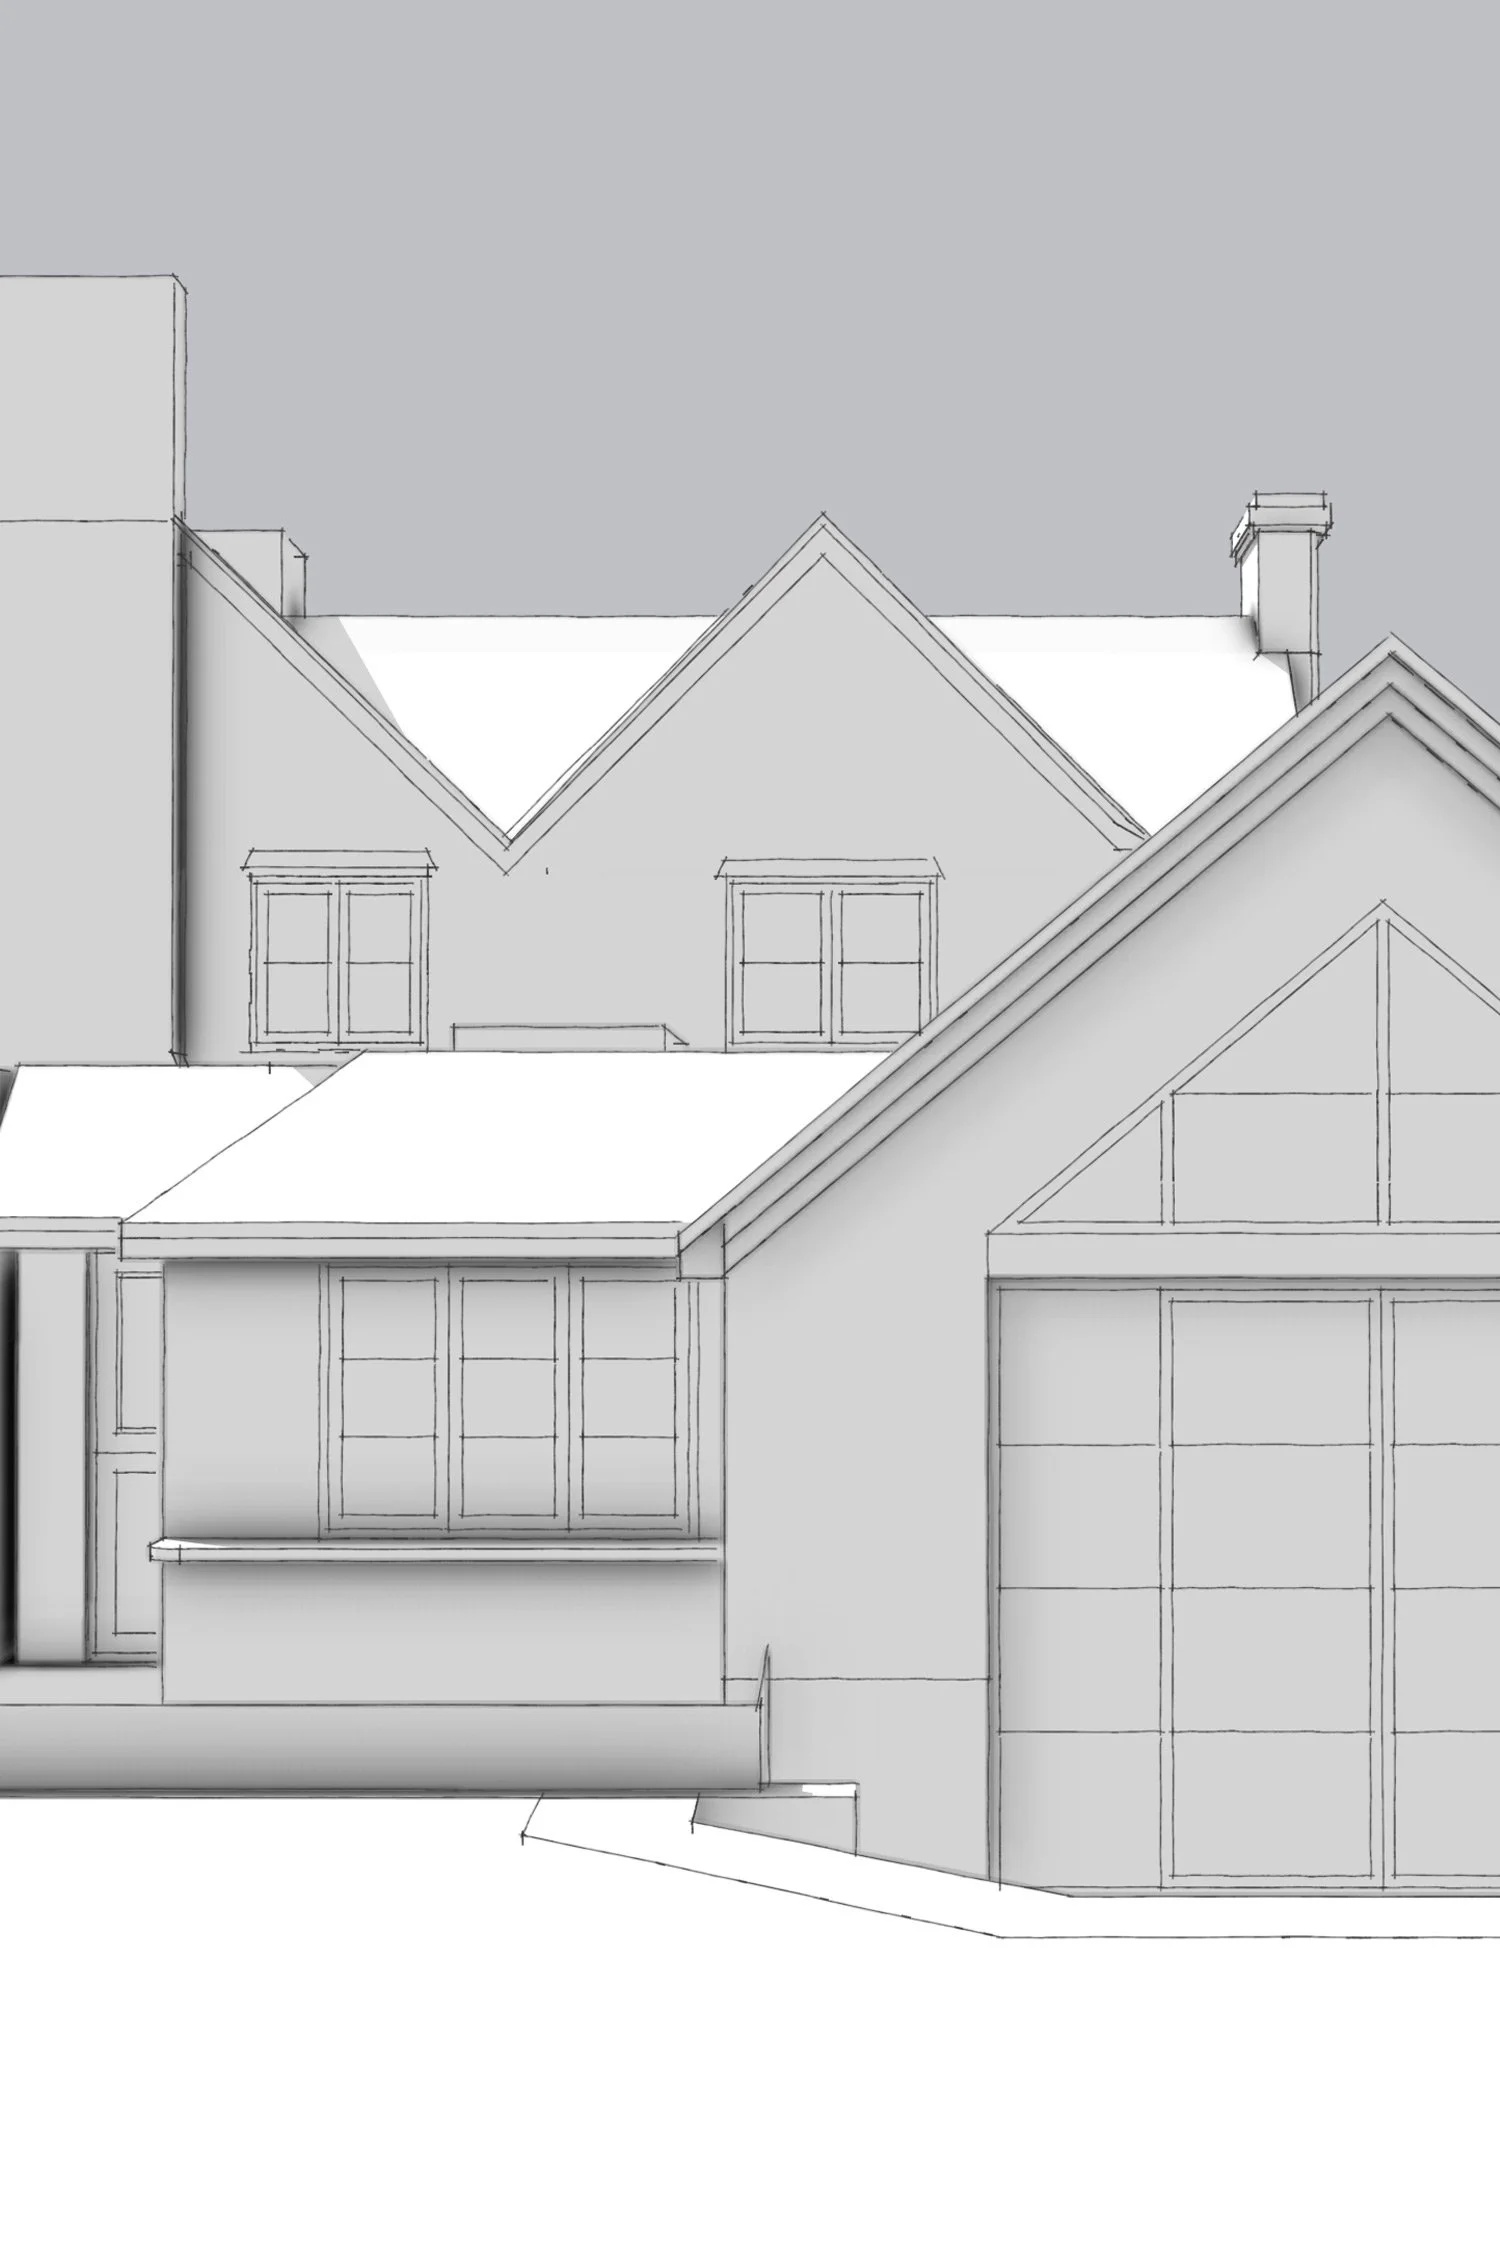
Once the base survey drawings are ready the Concept Design can commence! We provide various design solutions for all projects, presenting them with 3D visuals to enable constructive discussion. As much time as needed is taken to ensure the Concept Design meets the brief and client aspirations before the project progresses into the Developed Design in readiness for a suitable planning application.
Technical Design and Pre-Tender
Once planning permission has been granted the project moves into the Technical Design and Pre-Tender stages of work. Working with suitably qualified and experienced (and necessary) consultants, such as structural engineers and SAP assessors, we develop and coordinate information required for the project to be tendered and then constructed.
Tender and Construction
We oversee the tender process, answering constractor queries and providing a tender comparison and review. Once a contractor has been chosen we provide full Contract Administration and Principal Designer Duties for the Construction Contract, overseeing cost, quality, timeliness and design compliance for our clients.